All stories
Virtual Renovation: a 360 Tour of Vienna's Altbau Charm
Discover how virtual renovation and a 360-degree tour can highlight the potential of a historic Vienna apartment. By reimagining the layout and design, this project transforms outdated spaces into a dream home, merging classic charm with contemporary living. Learn how virtual staging can elevate property sales and inspire prospective buyers.
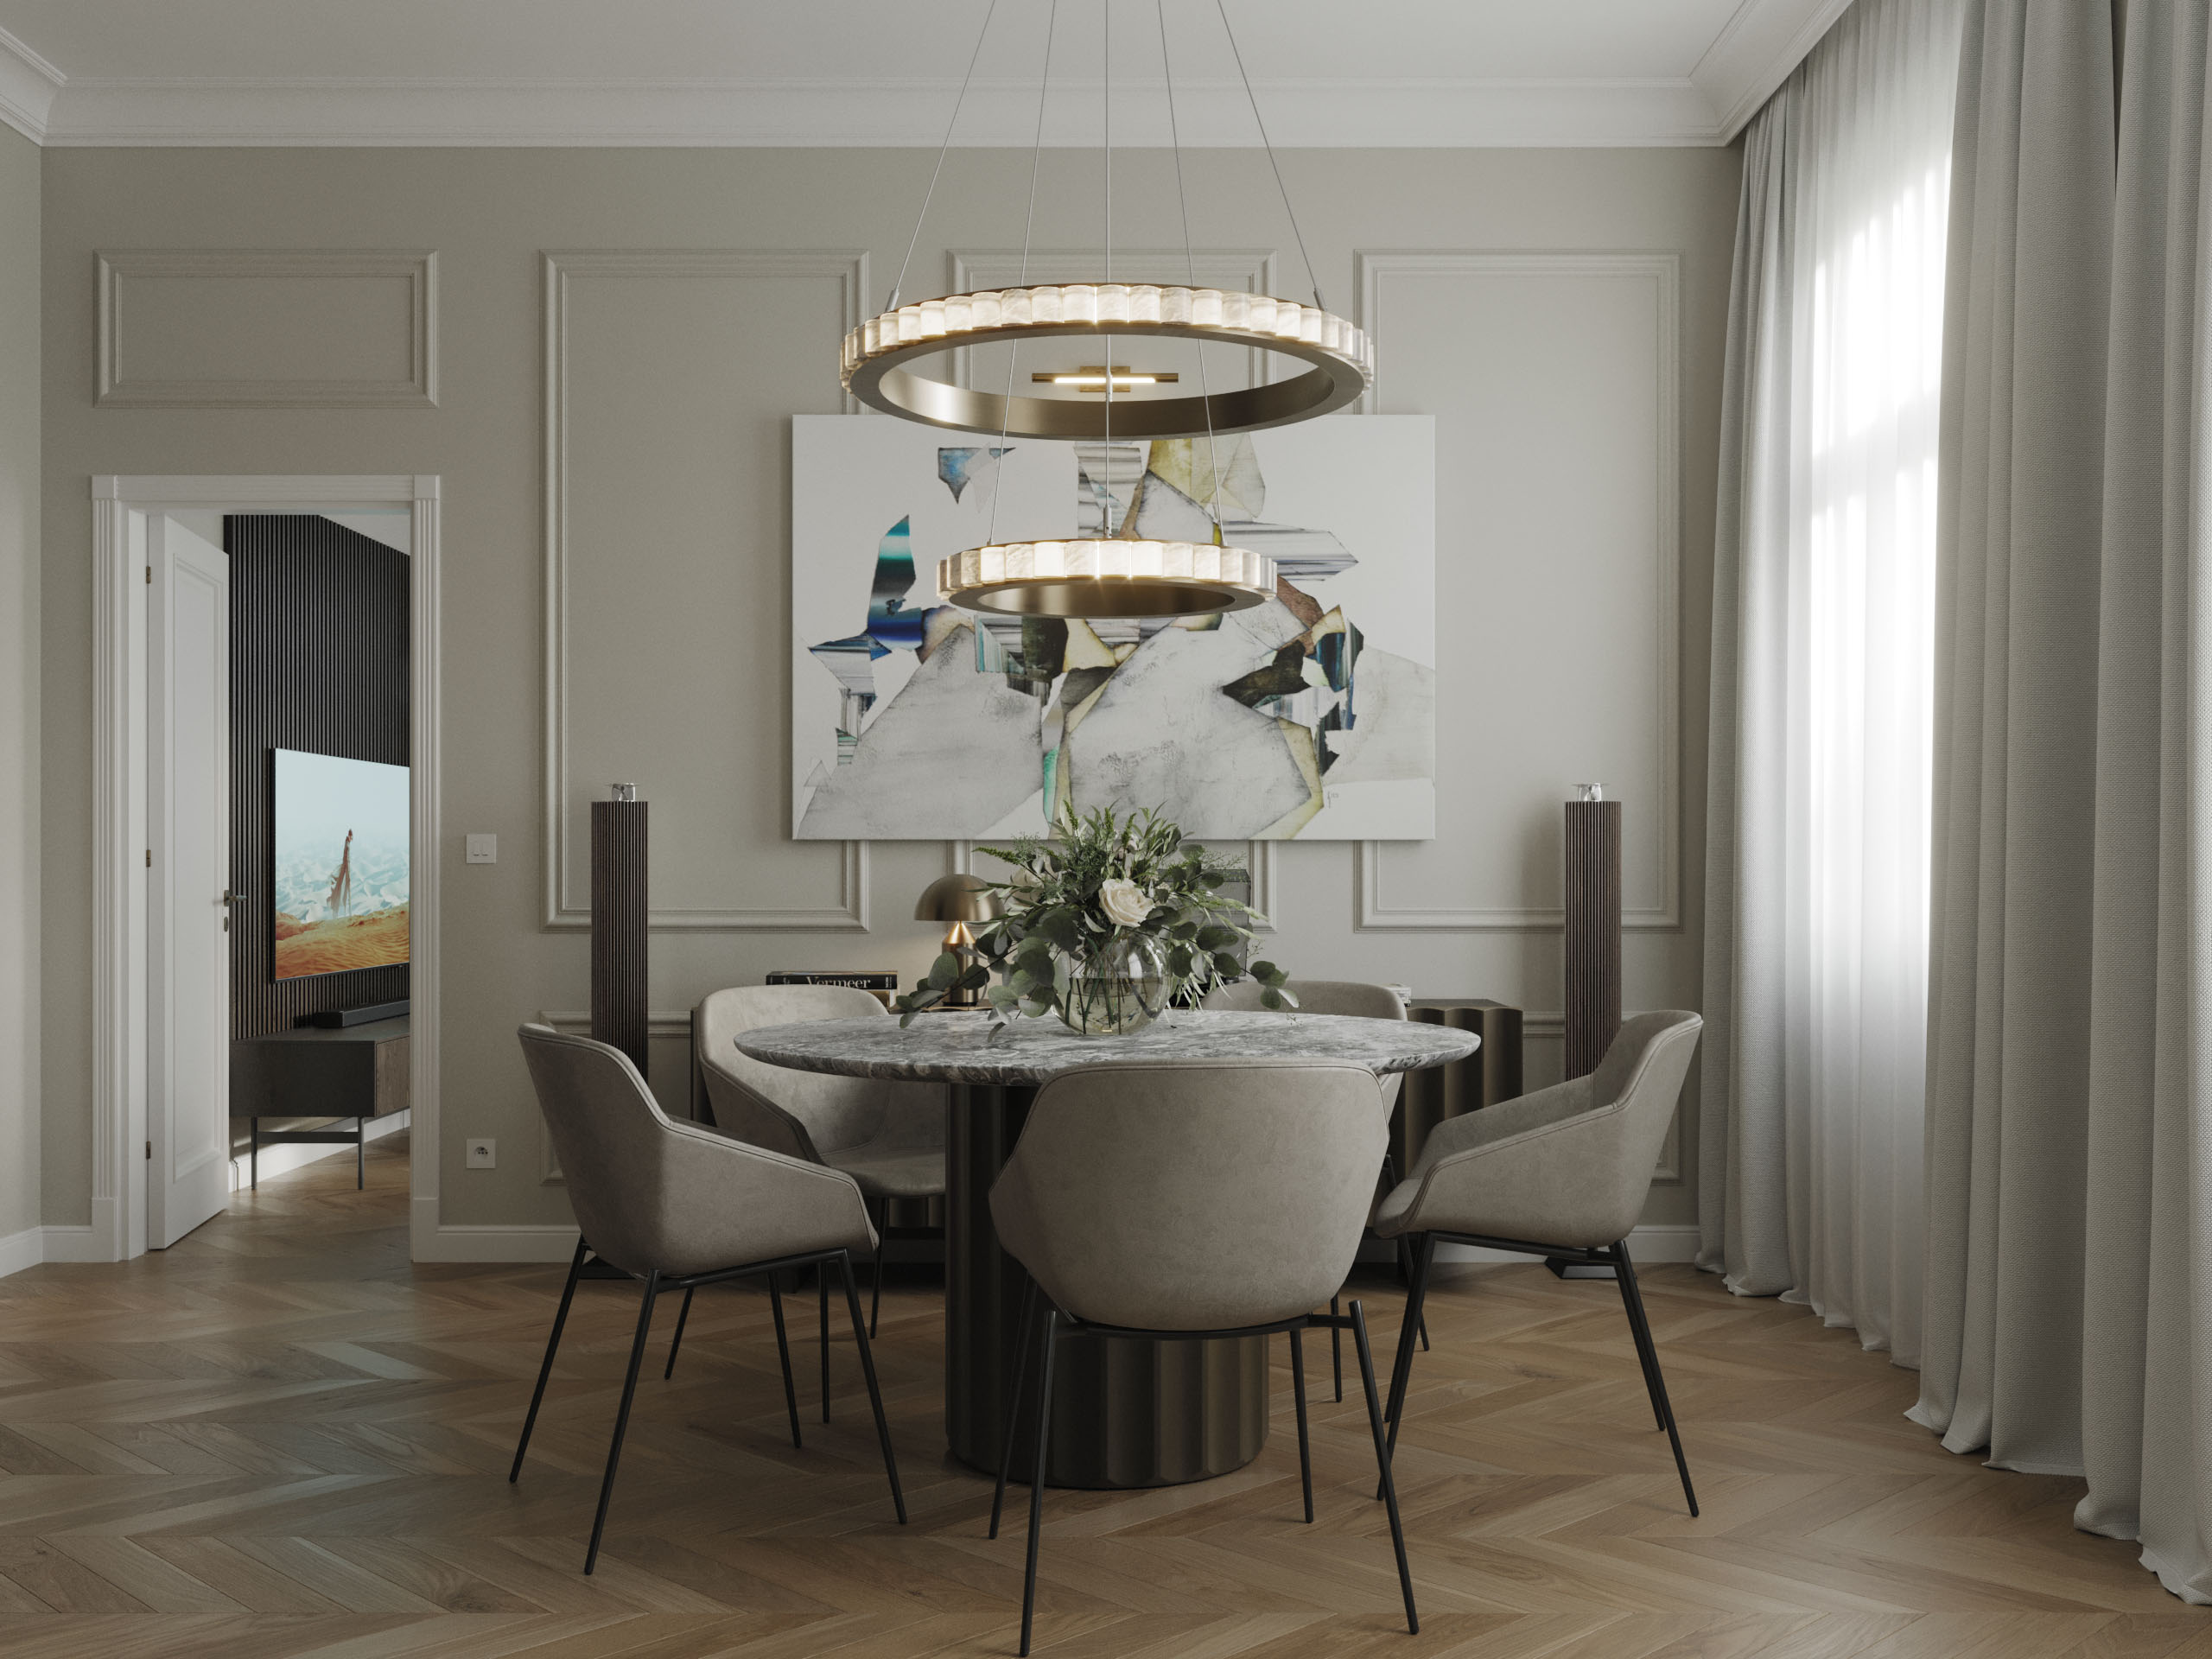
A virtual renovation of a classic Altbau apartment in Vienna
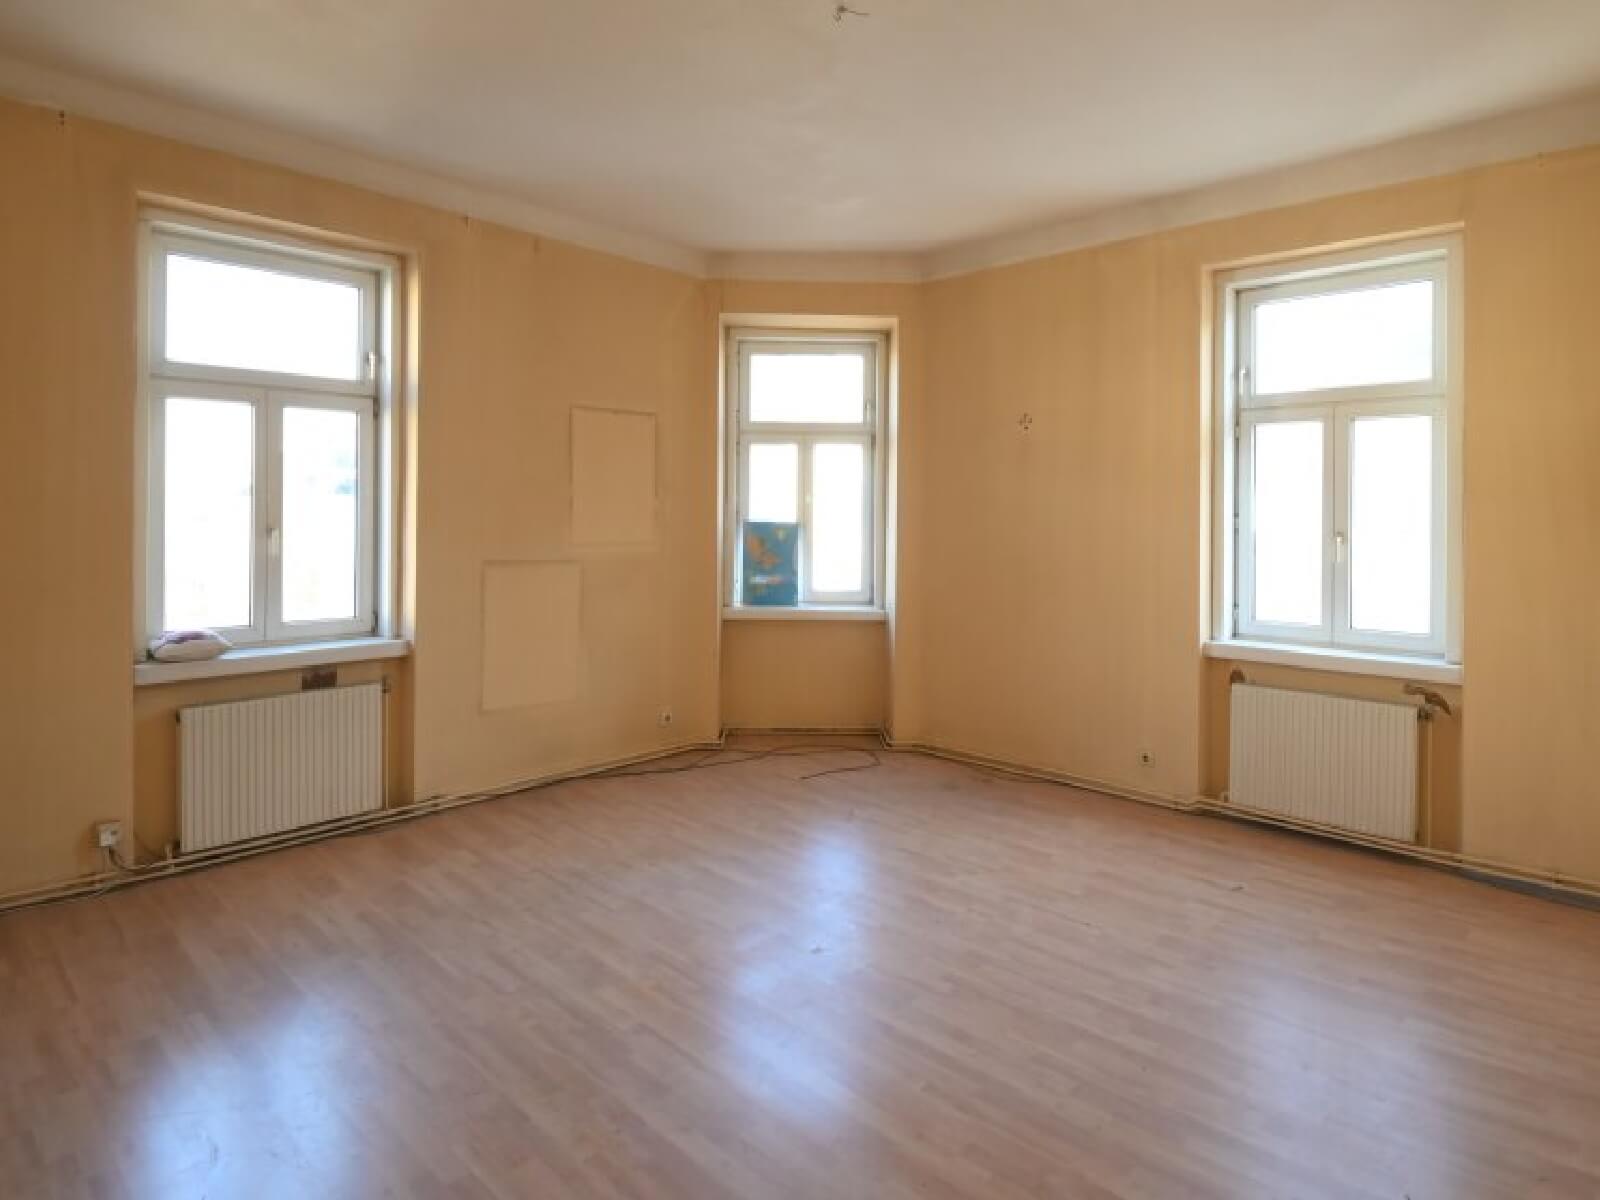
The goal of this project was to present an old property that has been sitting on listing platforms since months with low interest. The apartment has huge potential by being close to a metro station and the city centre. It is located in a beautiful residential building built in 1900 and its 93 m² is definitely enough for comfortable living, however the actual photos of the listing did not communicate that well.
The real estate agent struggled to sell the property or even set up viewings, because the viewer can’t imagine living in a property that is not ready for moving in and can’t clearly see the potential of the property. A whole renovation was out of the question as it is too time-consuming and financially not viable for the actual owner, simply not worth the time and effort.
This was a perfect case to opt for a 360 virtual tour and showcase the apartments full potential, while I also created multiple high resolution renders of the virtually renovated apartment to be used as thumbnails or extra images on the listing.
Converting an outdated, 93 m² floor plan into a 4 room dream layout
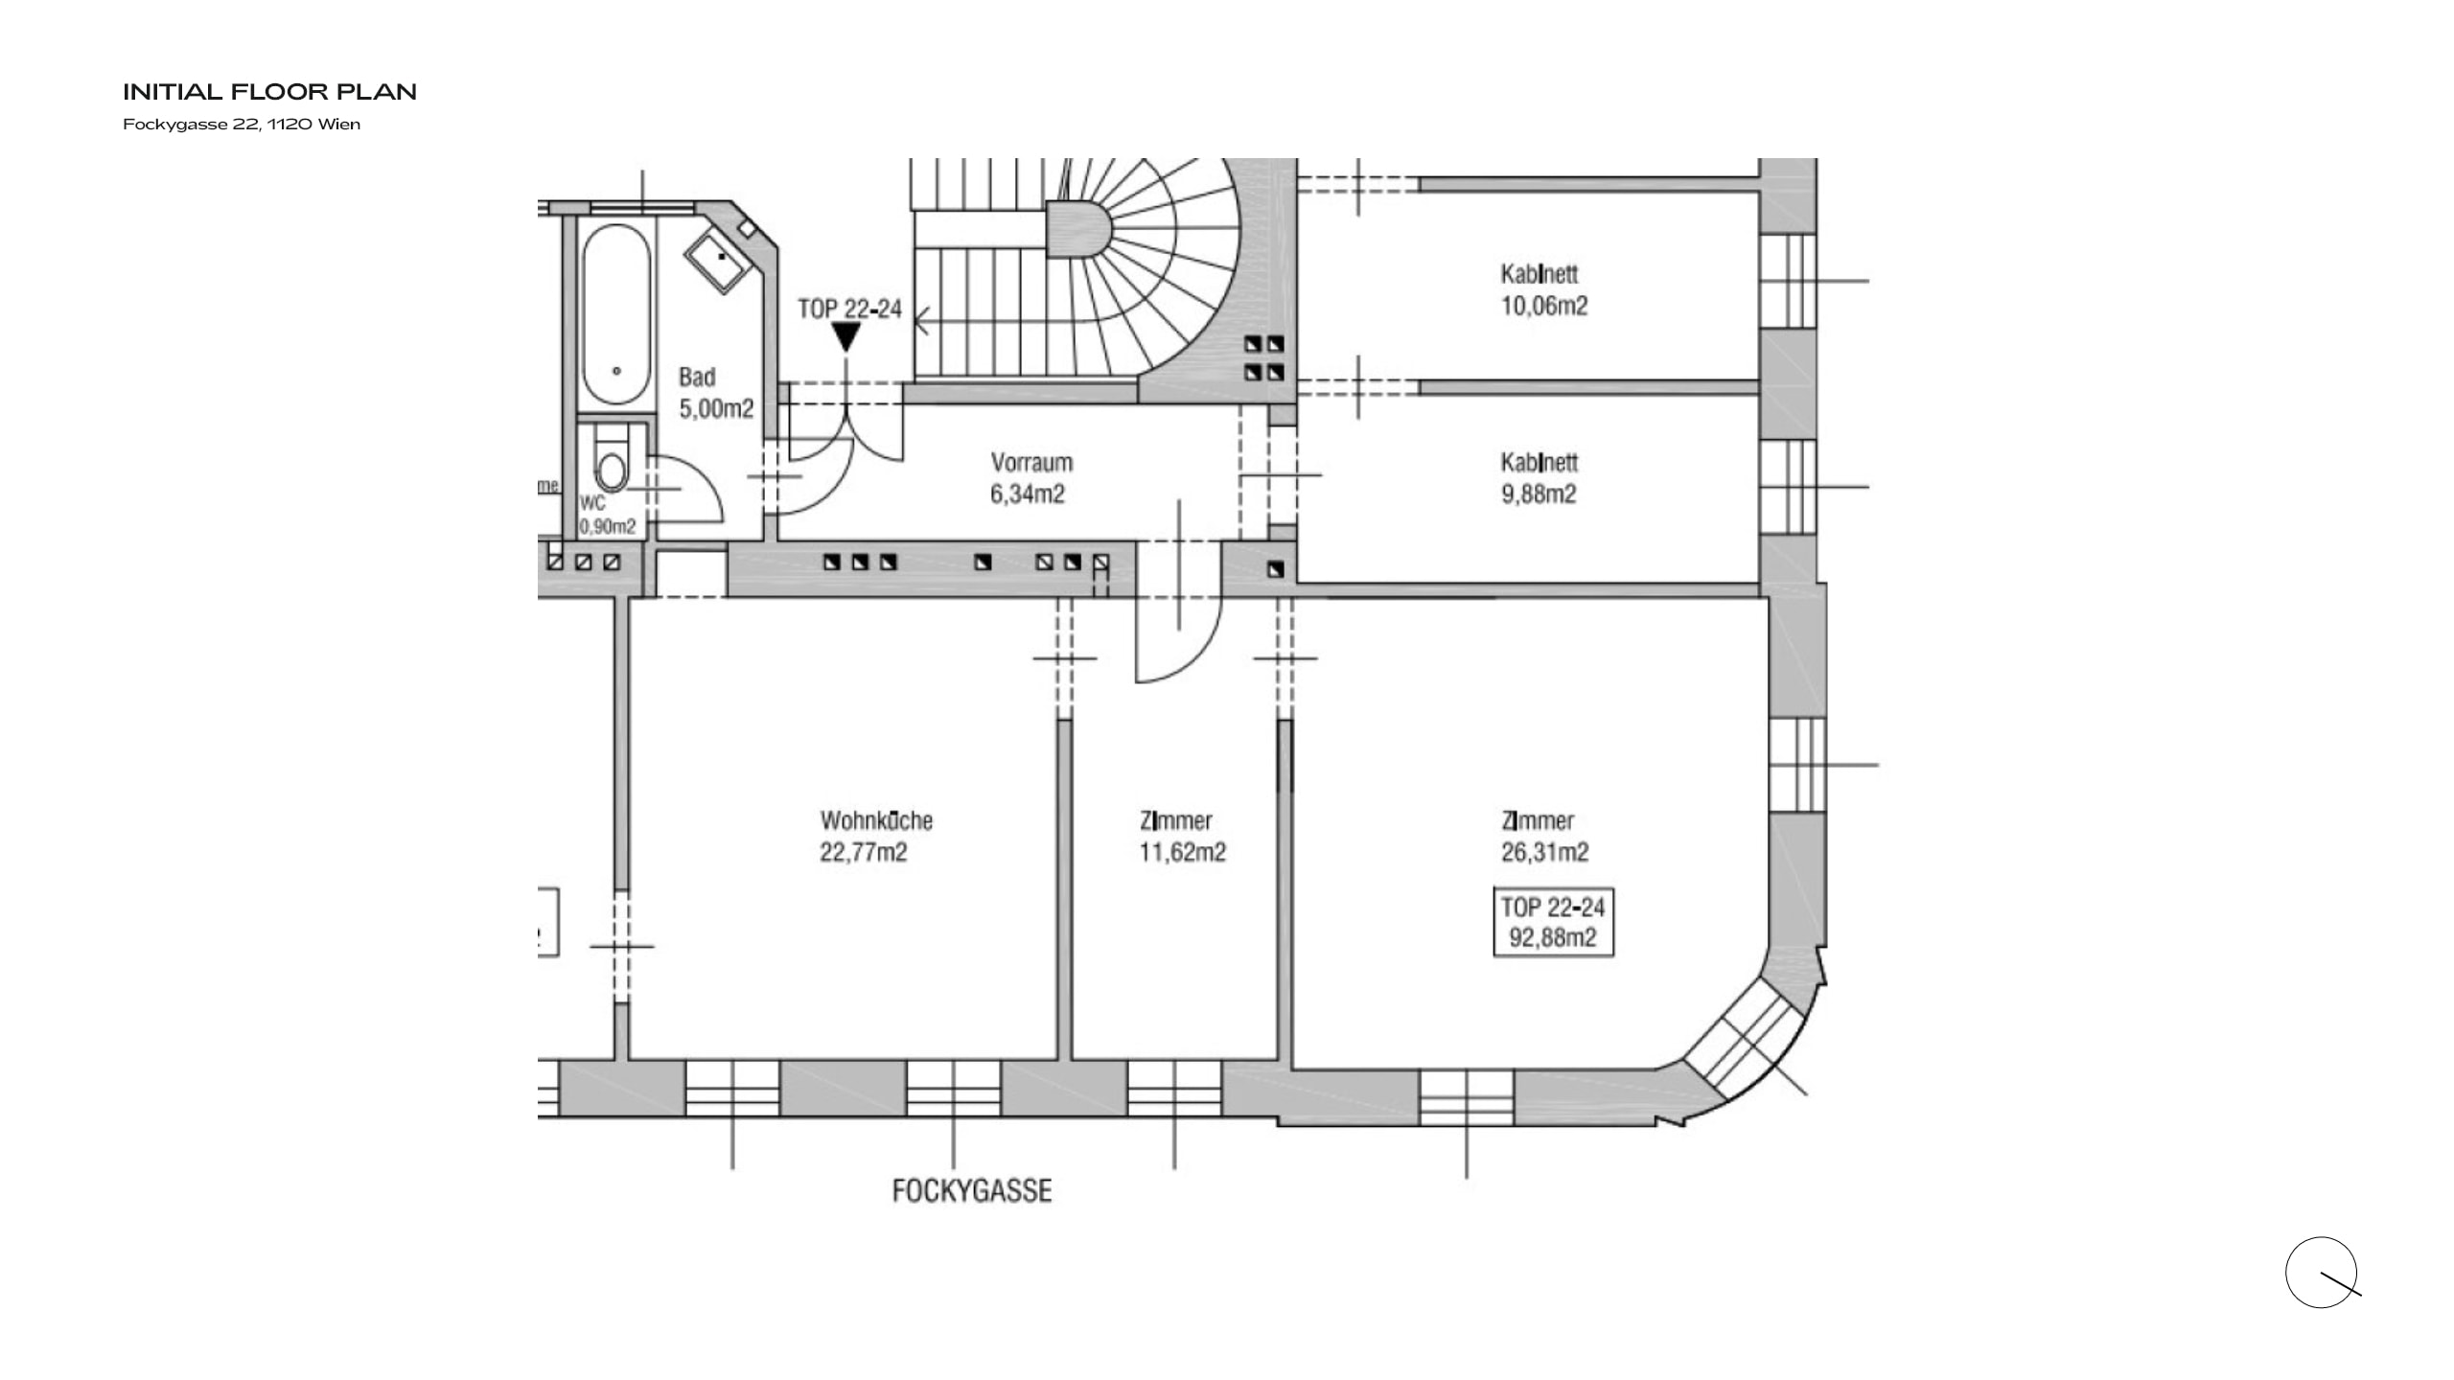
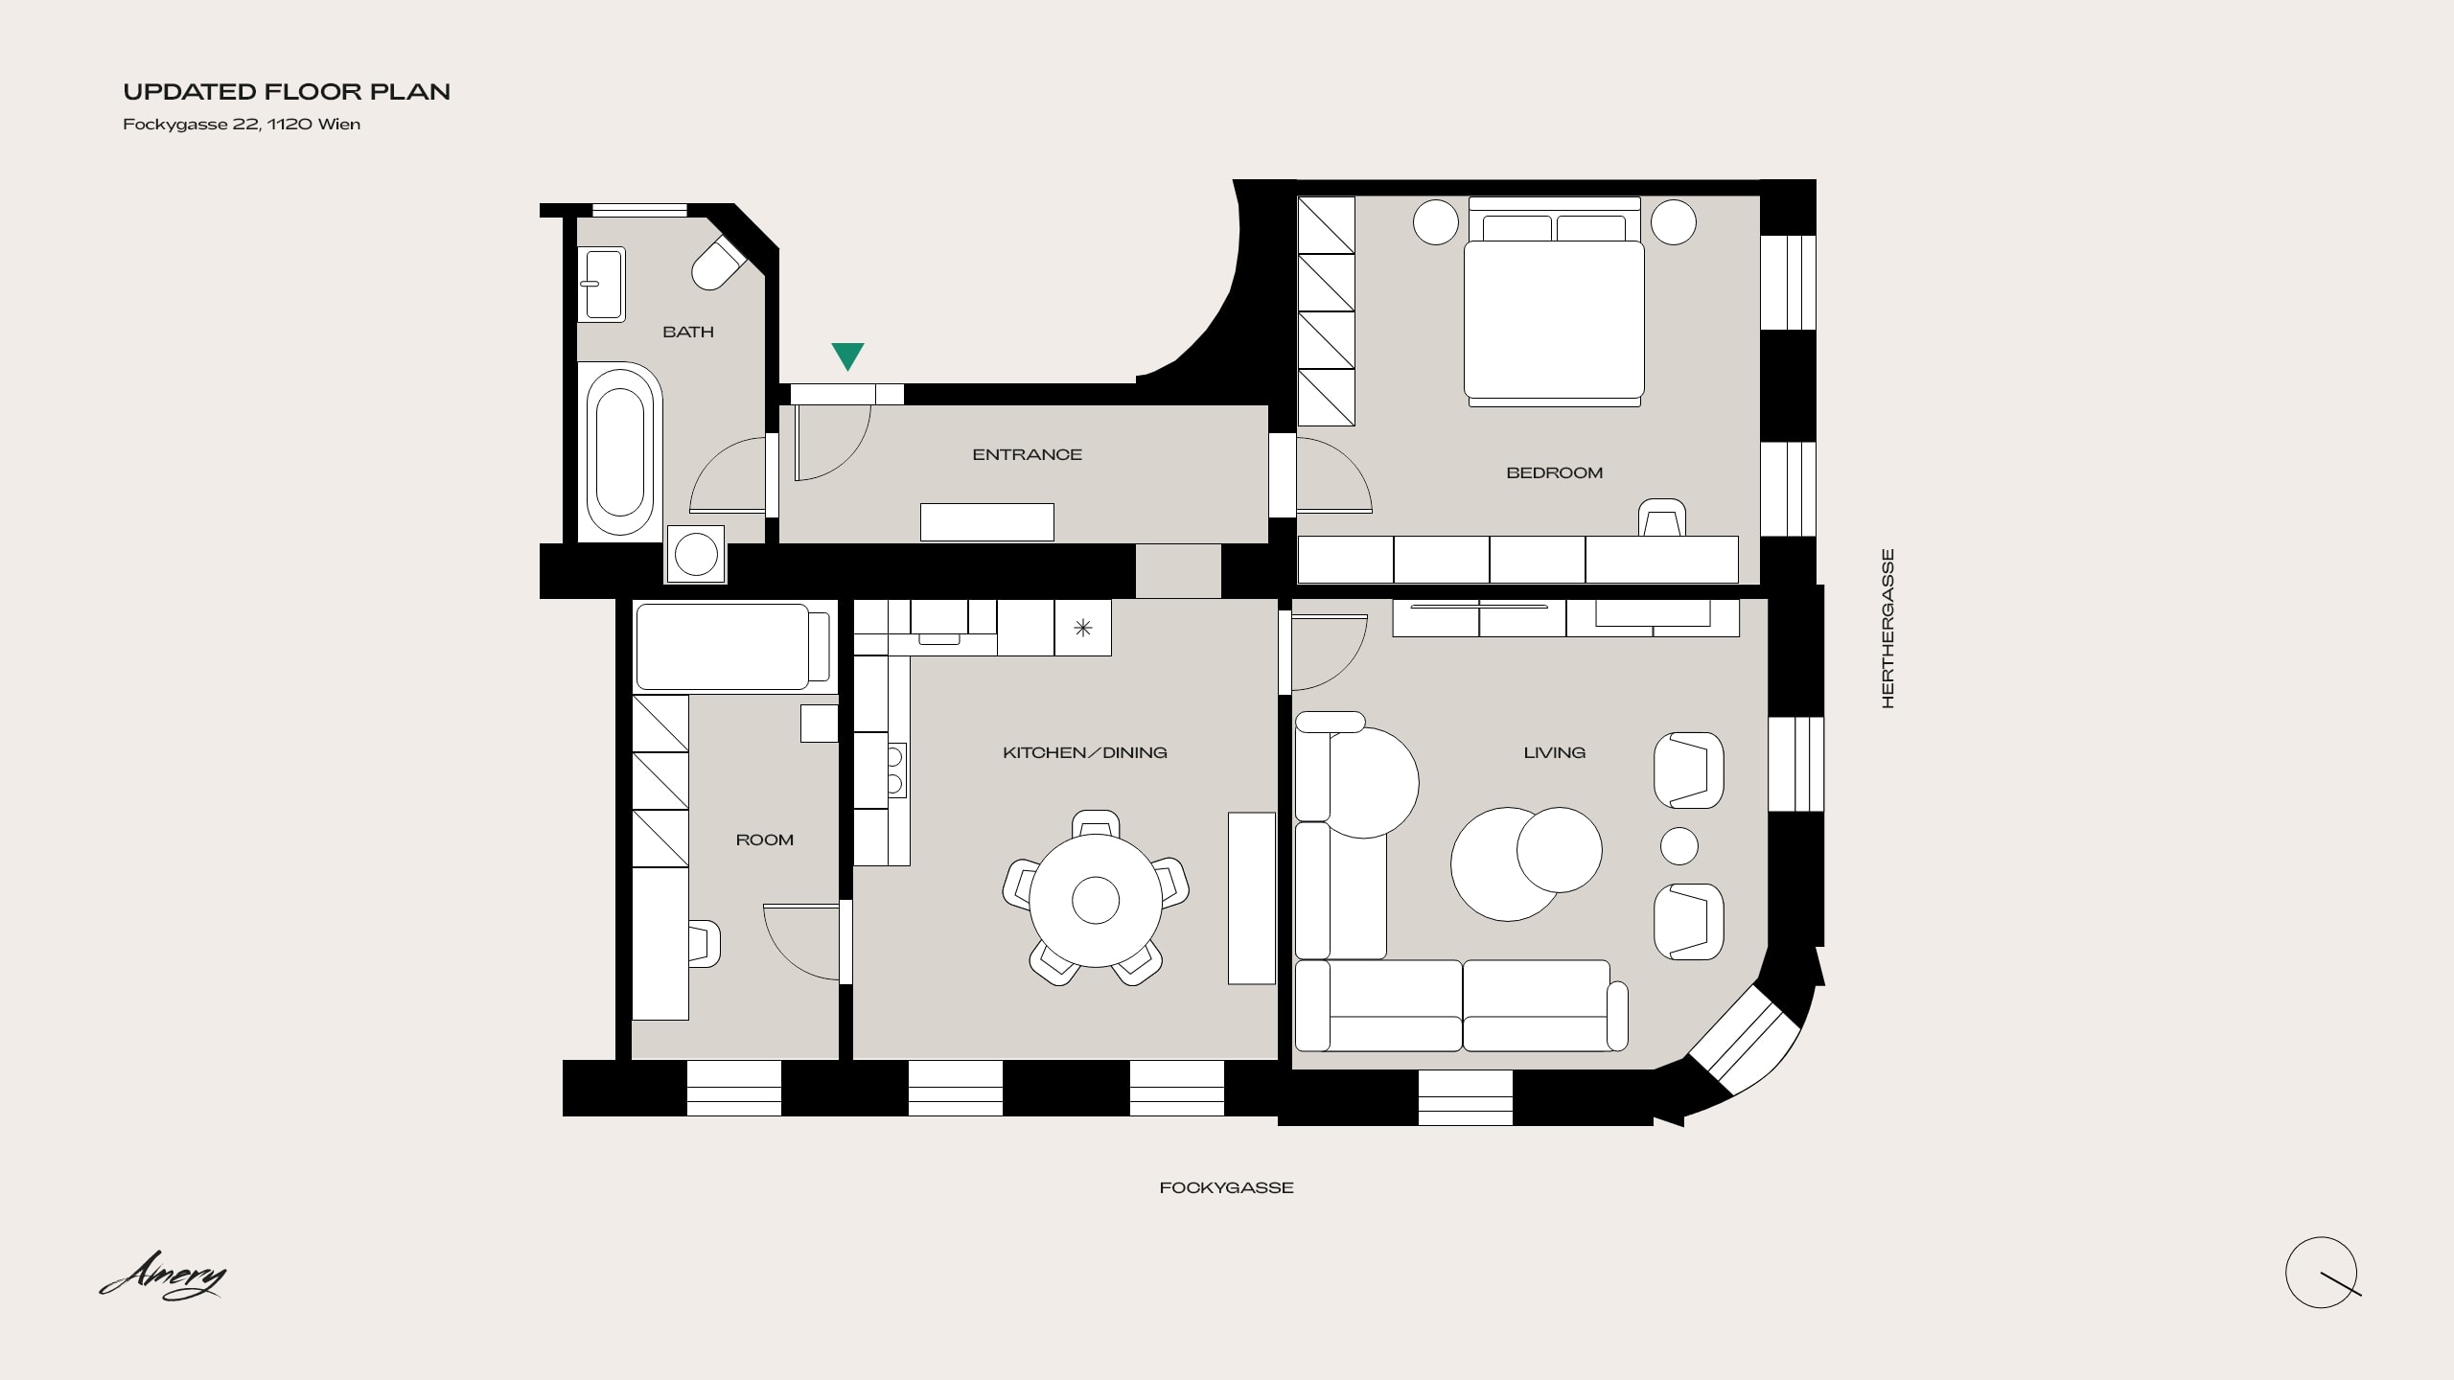
I started the project by analyzing the initial floor plan and images of the apartment’s actual state. I prepared an updated floor plan to make the most out of the available space. At this stage I define the function of every room, sometimes this means even rearranging non-load-bearing walls to maximize the property value while making sure every update is justified. The new floor plan will be later used as a reference for 3D modeling the apartment.
In this case the current layout needed 3 necessary fixes (without touching load-bearing walls) to present the property as a 4 room apartment that meets the potential clients highest expectations, and I will dive deeper into them in the following sections.
Complete conversion of the kitchen & dining space
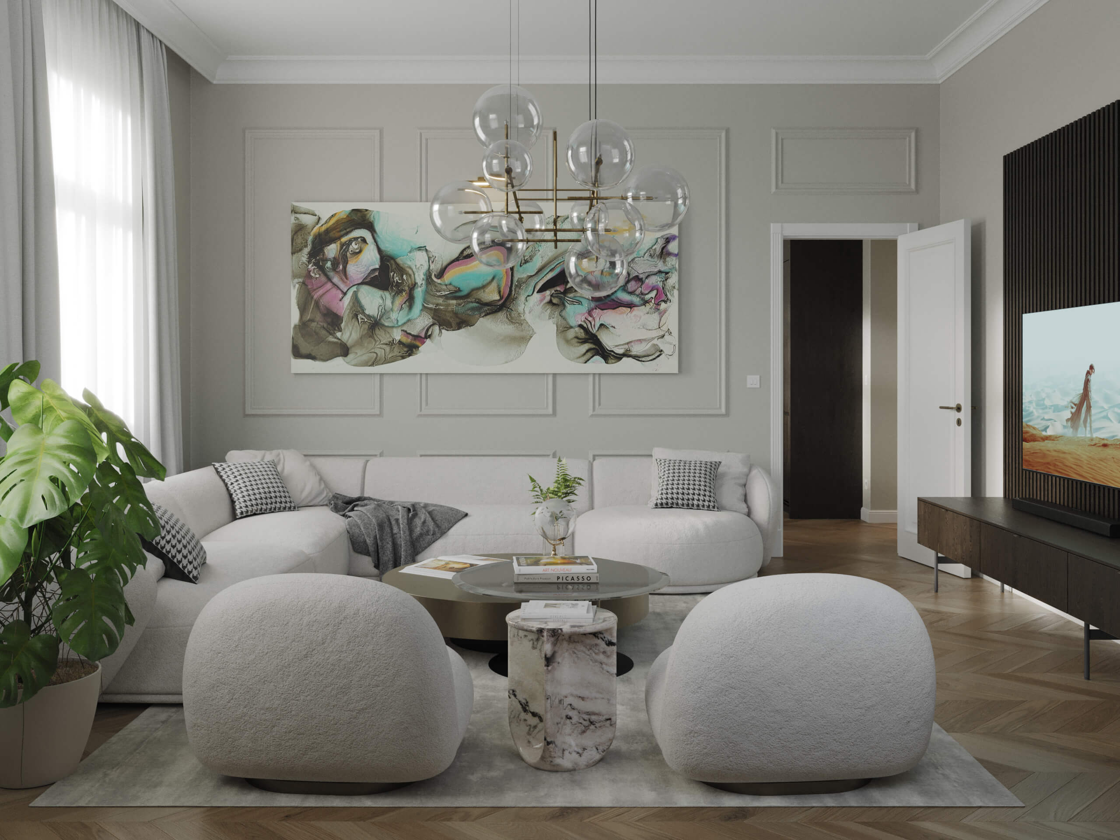
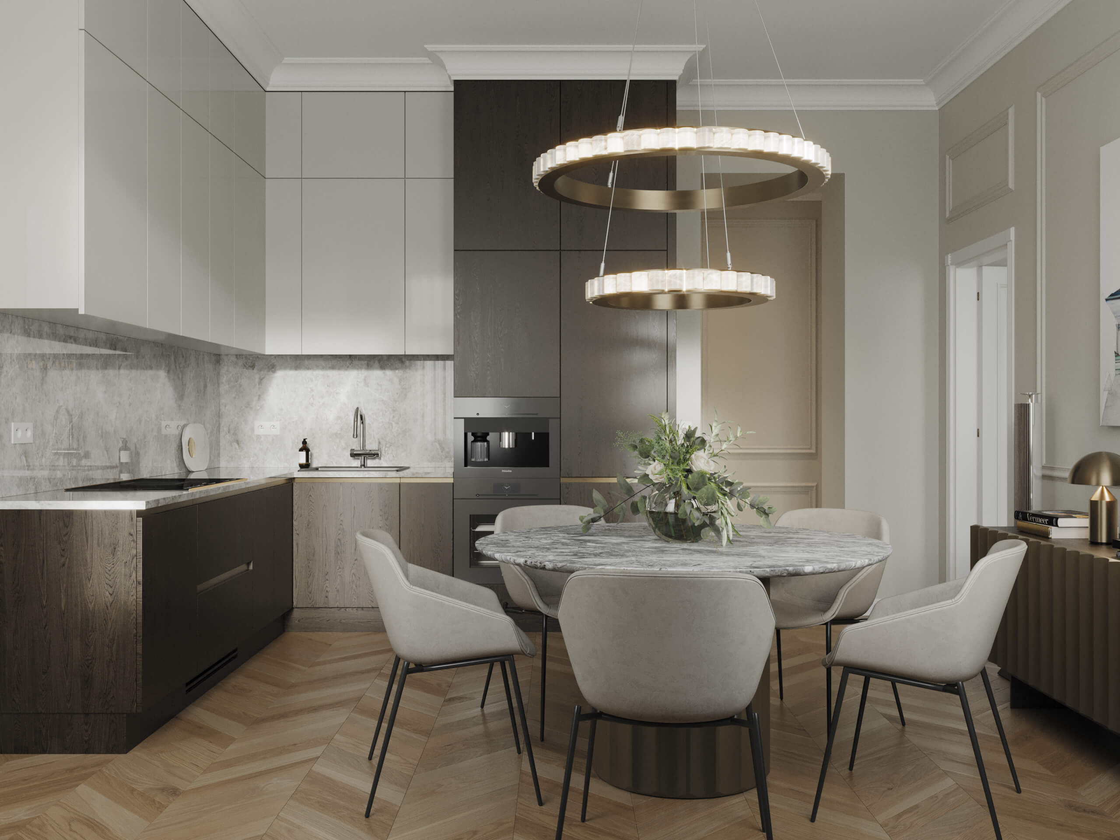
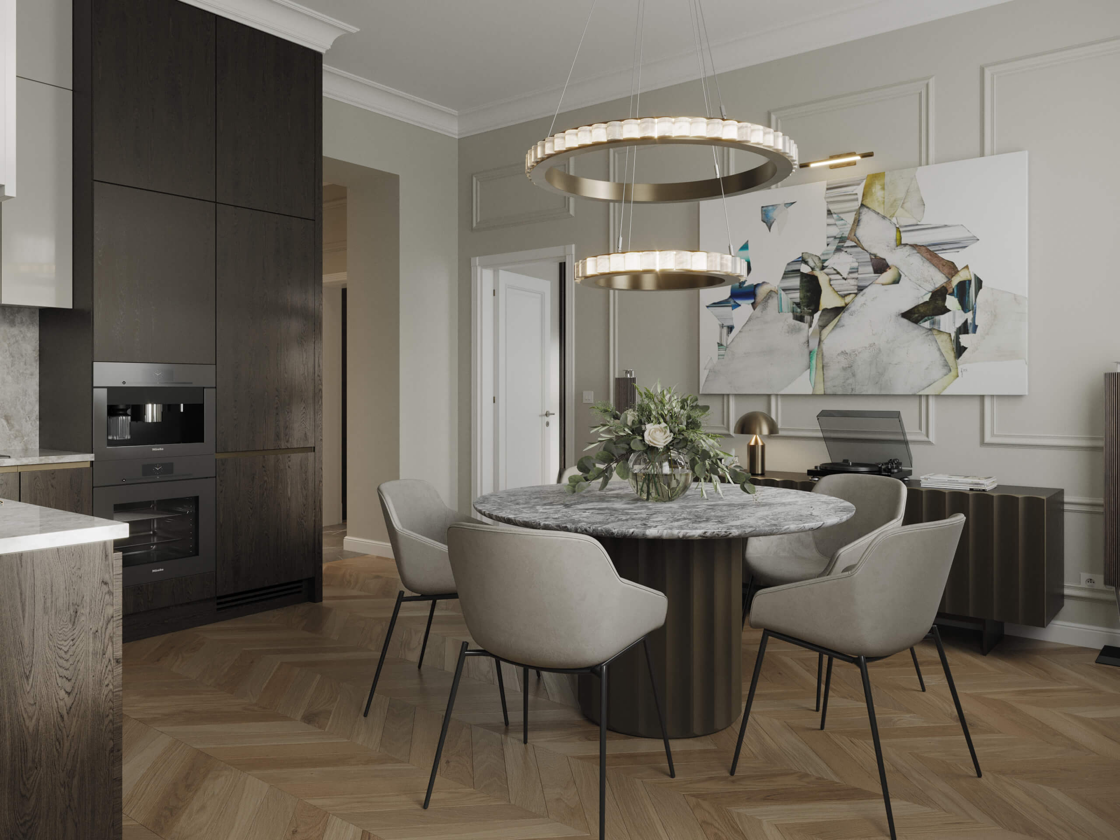
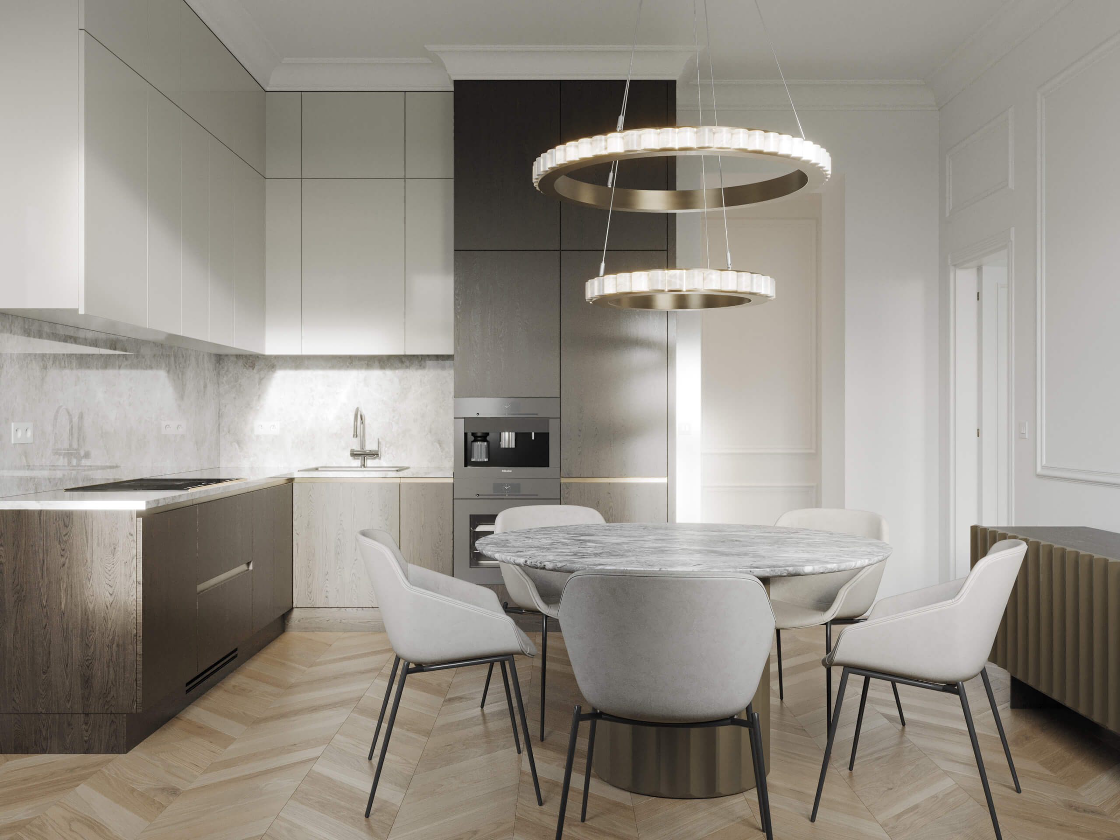
The entrance hall currently leads to another small hall, between the living room, bedroom and another small 8 m2 room. By moving one wall only, I converted the space to another level. The 26 m2 corner bedroom now functions as a huge living room that is connected to the new kitchen/dining space, also 3 windows floods the room with natural light and this is the conversion that makes the most sense. This means the entrance hall now leads directly into the 20 m2 kitchen/dining space and is connected to the new living room. This means that the small hall located in the middle is now part of the new kitchen. By moving one wall only, I also found enough space for a separate 12 m2 room connected to the kitchen/dining as a good size office or children's room.
Merging two tiny rooms into a master bedroom
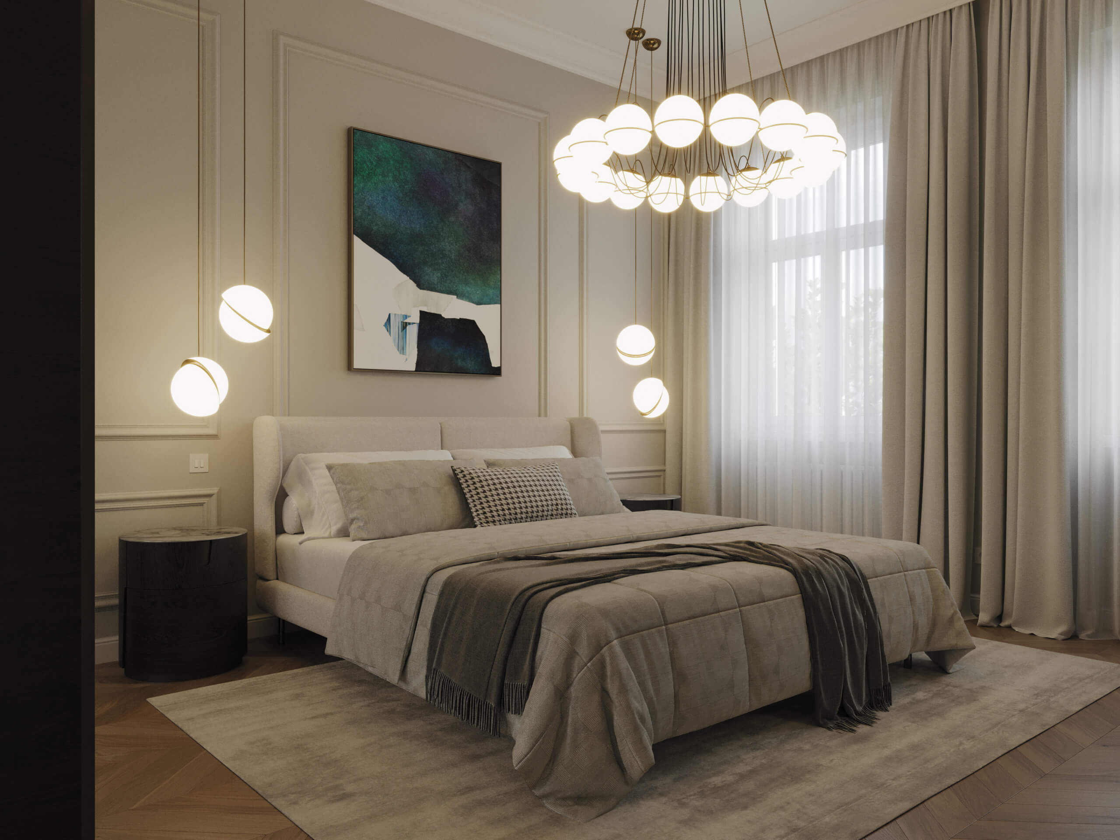
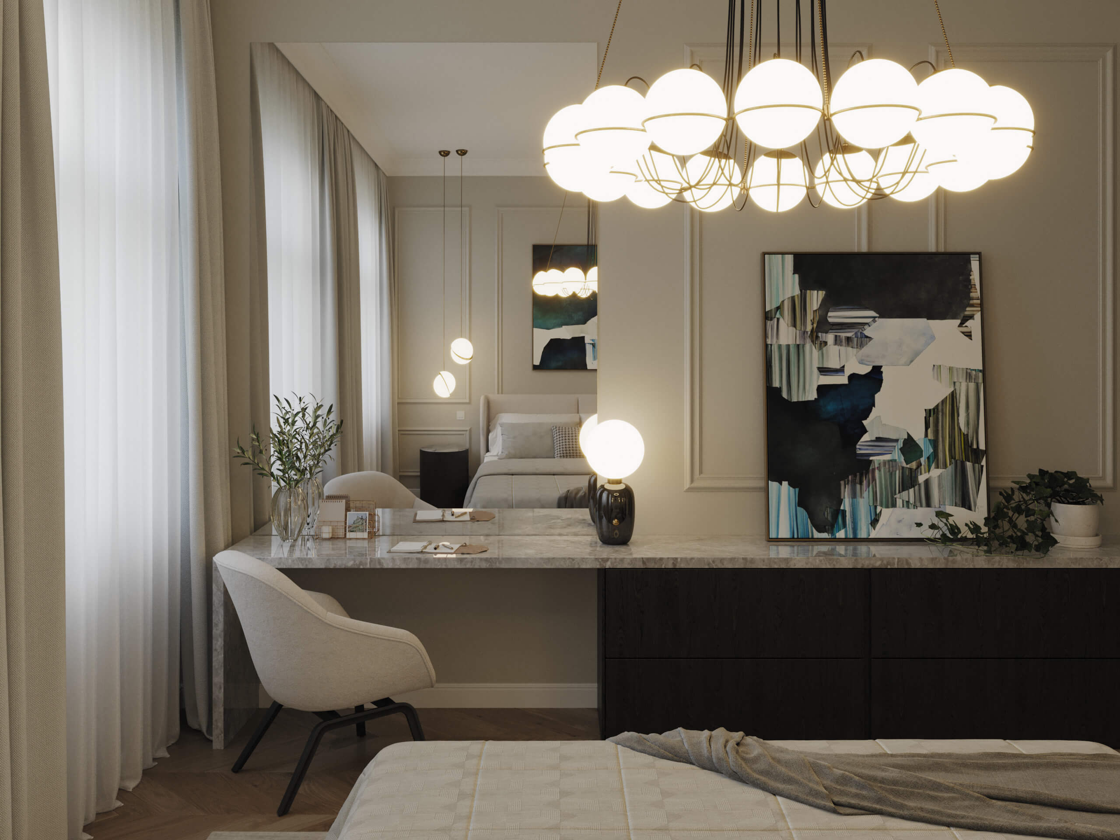
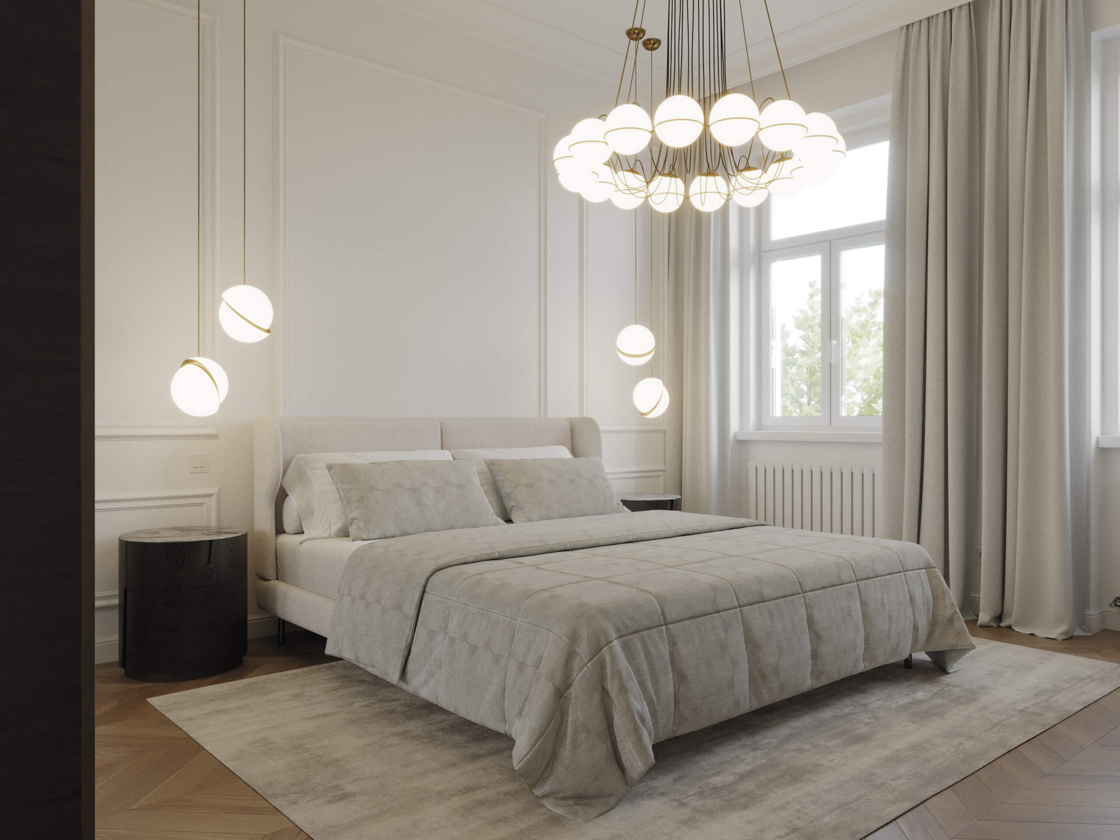
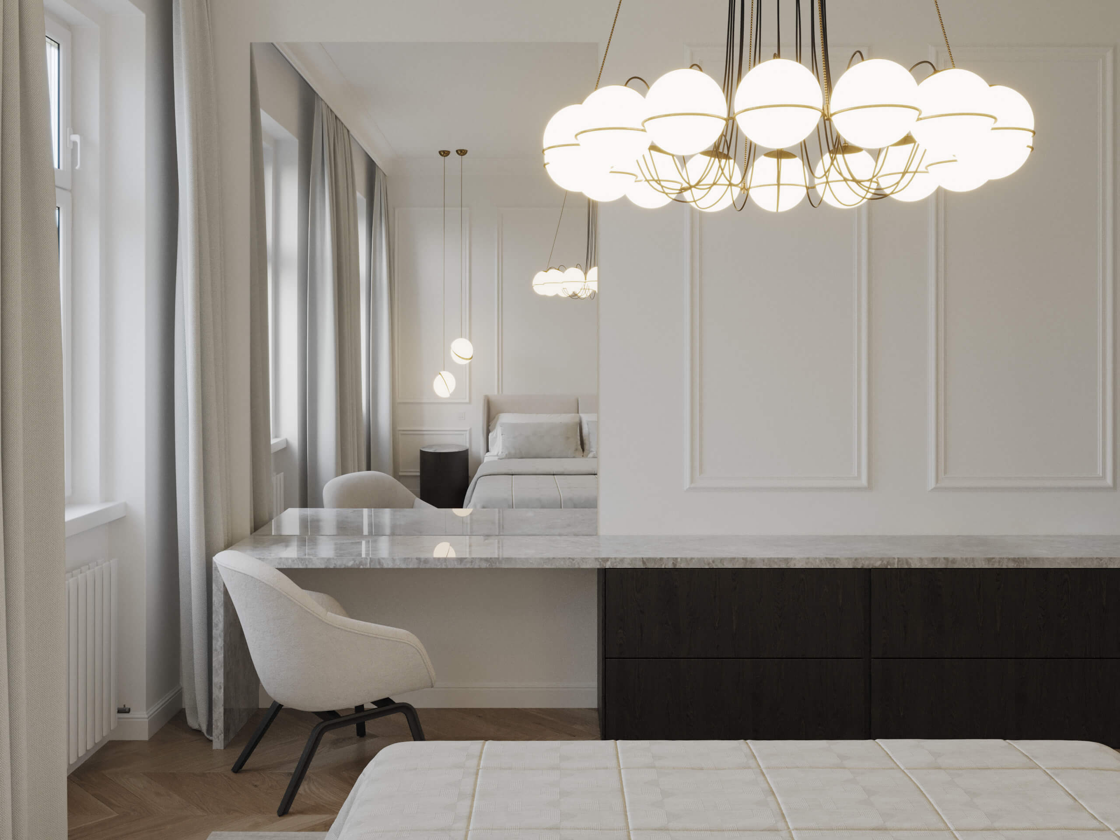
The 20 m² bedroom was previously split into 2 small rooms, one of which was accessible from the entrance hall and connected to the other room, meaning no privacy for the rooms. I removed the wall from the plan, which made enough space for a king-size bed, large wardrobe and wide dresser, and I also included a beauty corner.
Getting more bathroom space
I rearranged the bathroom to make enough space for a large bathtub instead of the outdated shower cabin that will definitely need to go anyway. The toilet was originally surrounded by a wall, which is not a bad idea, however it made the space too narrow to move in. I also arranged a dedicated space for the washing machine which was initially in the kitchen.
Getting the foundations right
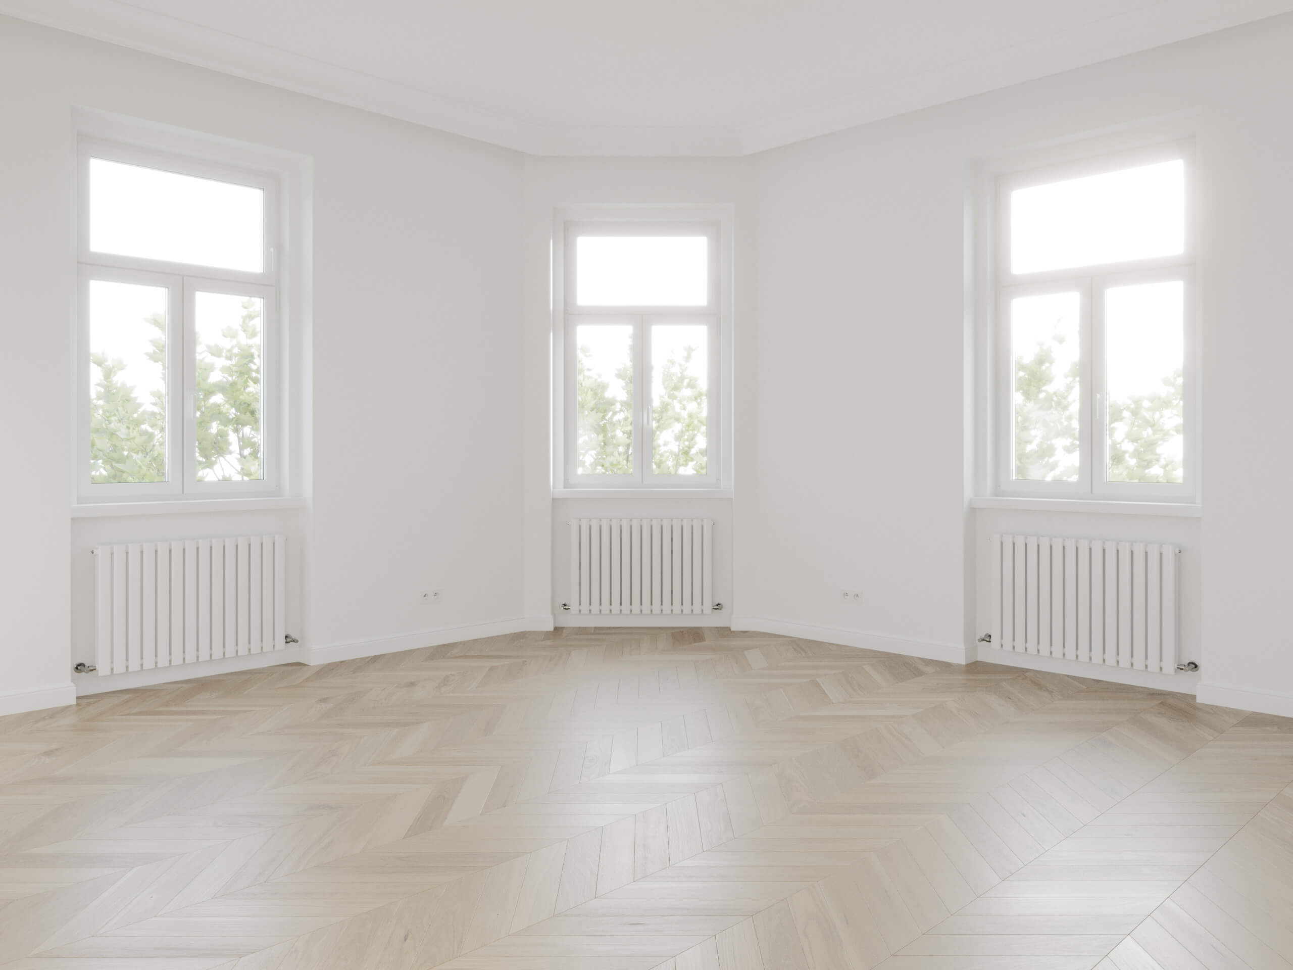
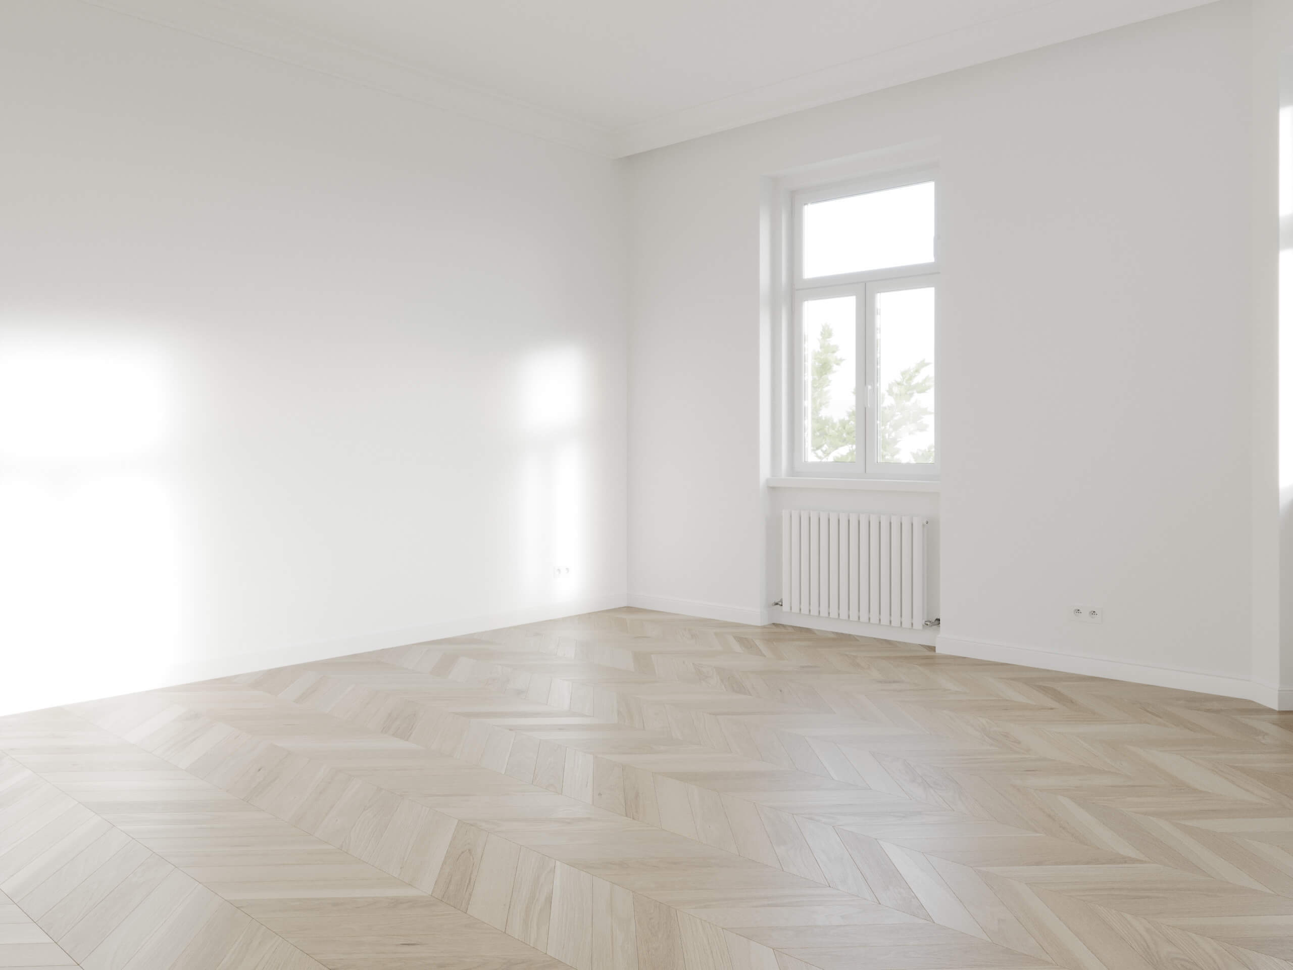
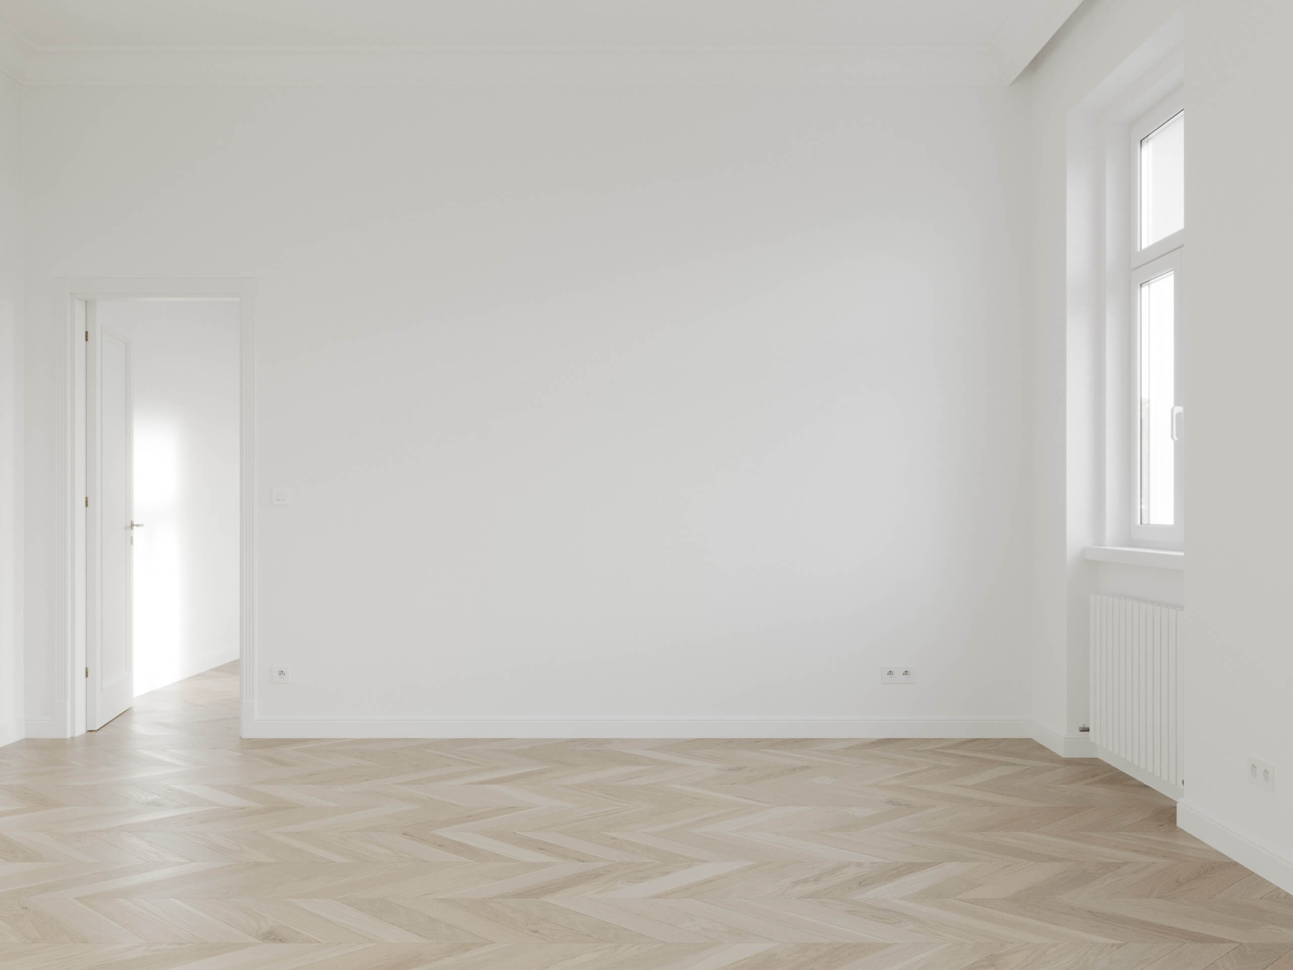
The main goal of this stage is to prepare the 3D scene precisely, every millimetre counts to build the virtual tour on solid foundations. After the new floor plan was approved, I started the 3D modeling process based on the updated floor plan and reference images.
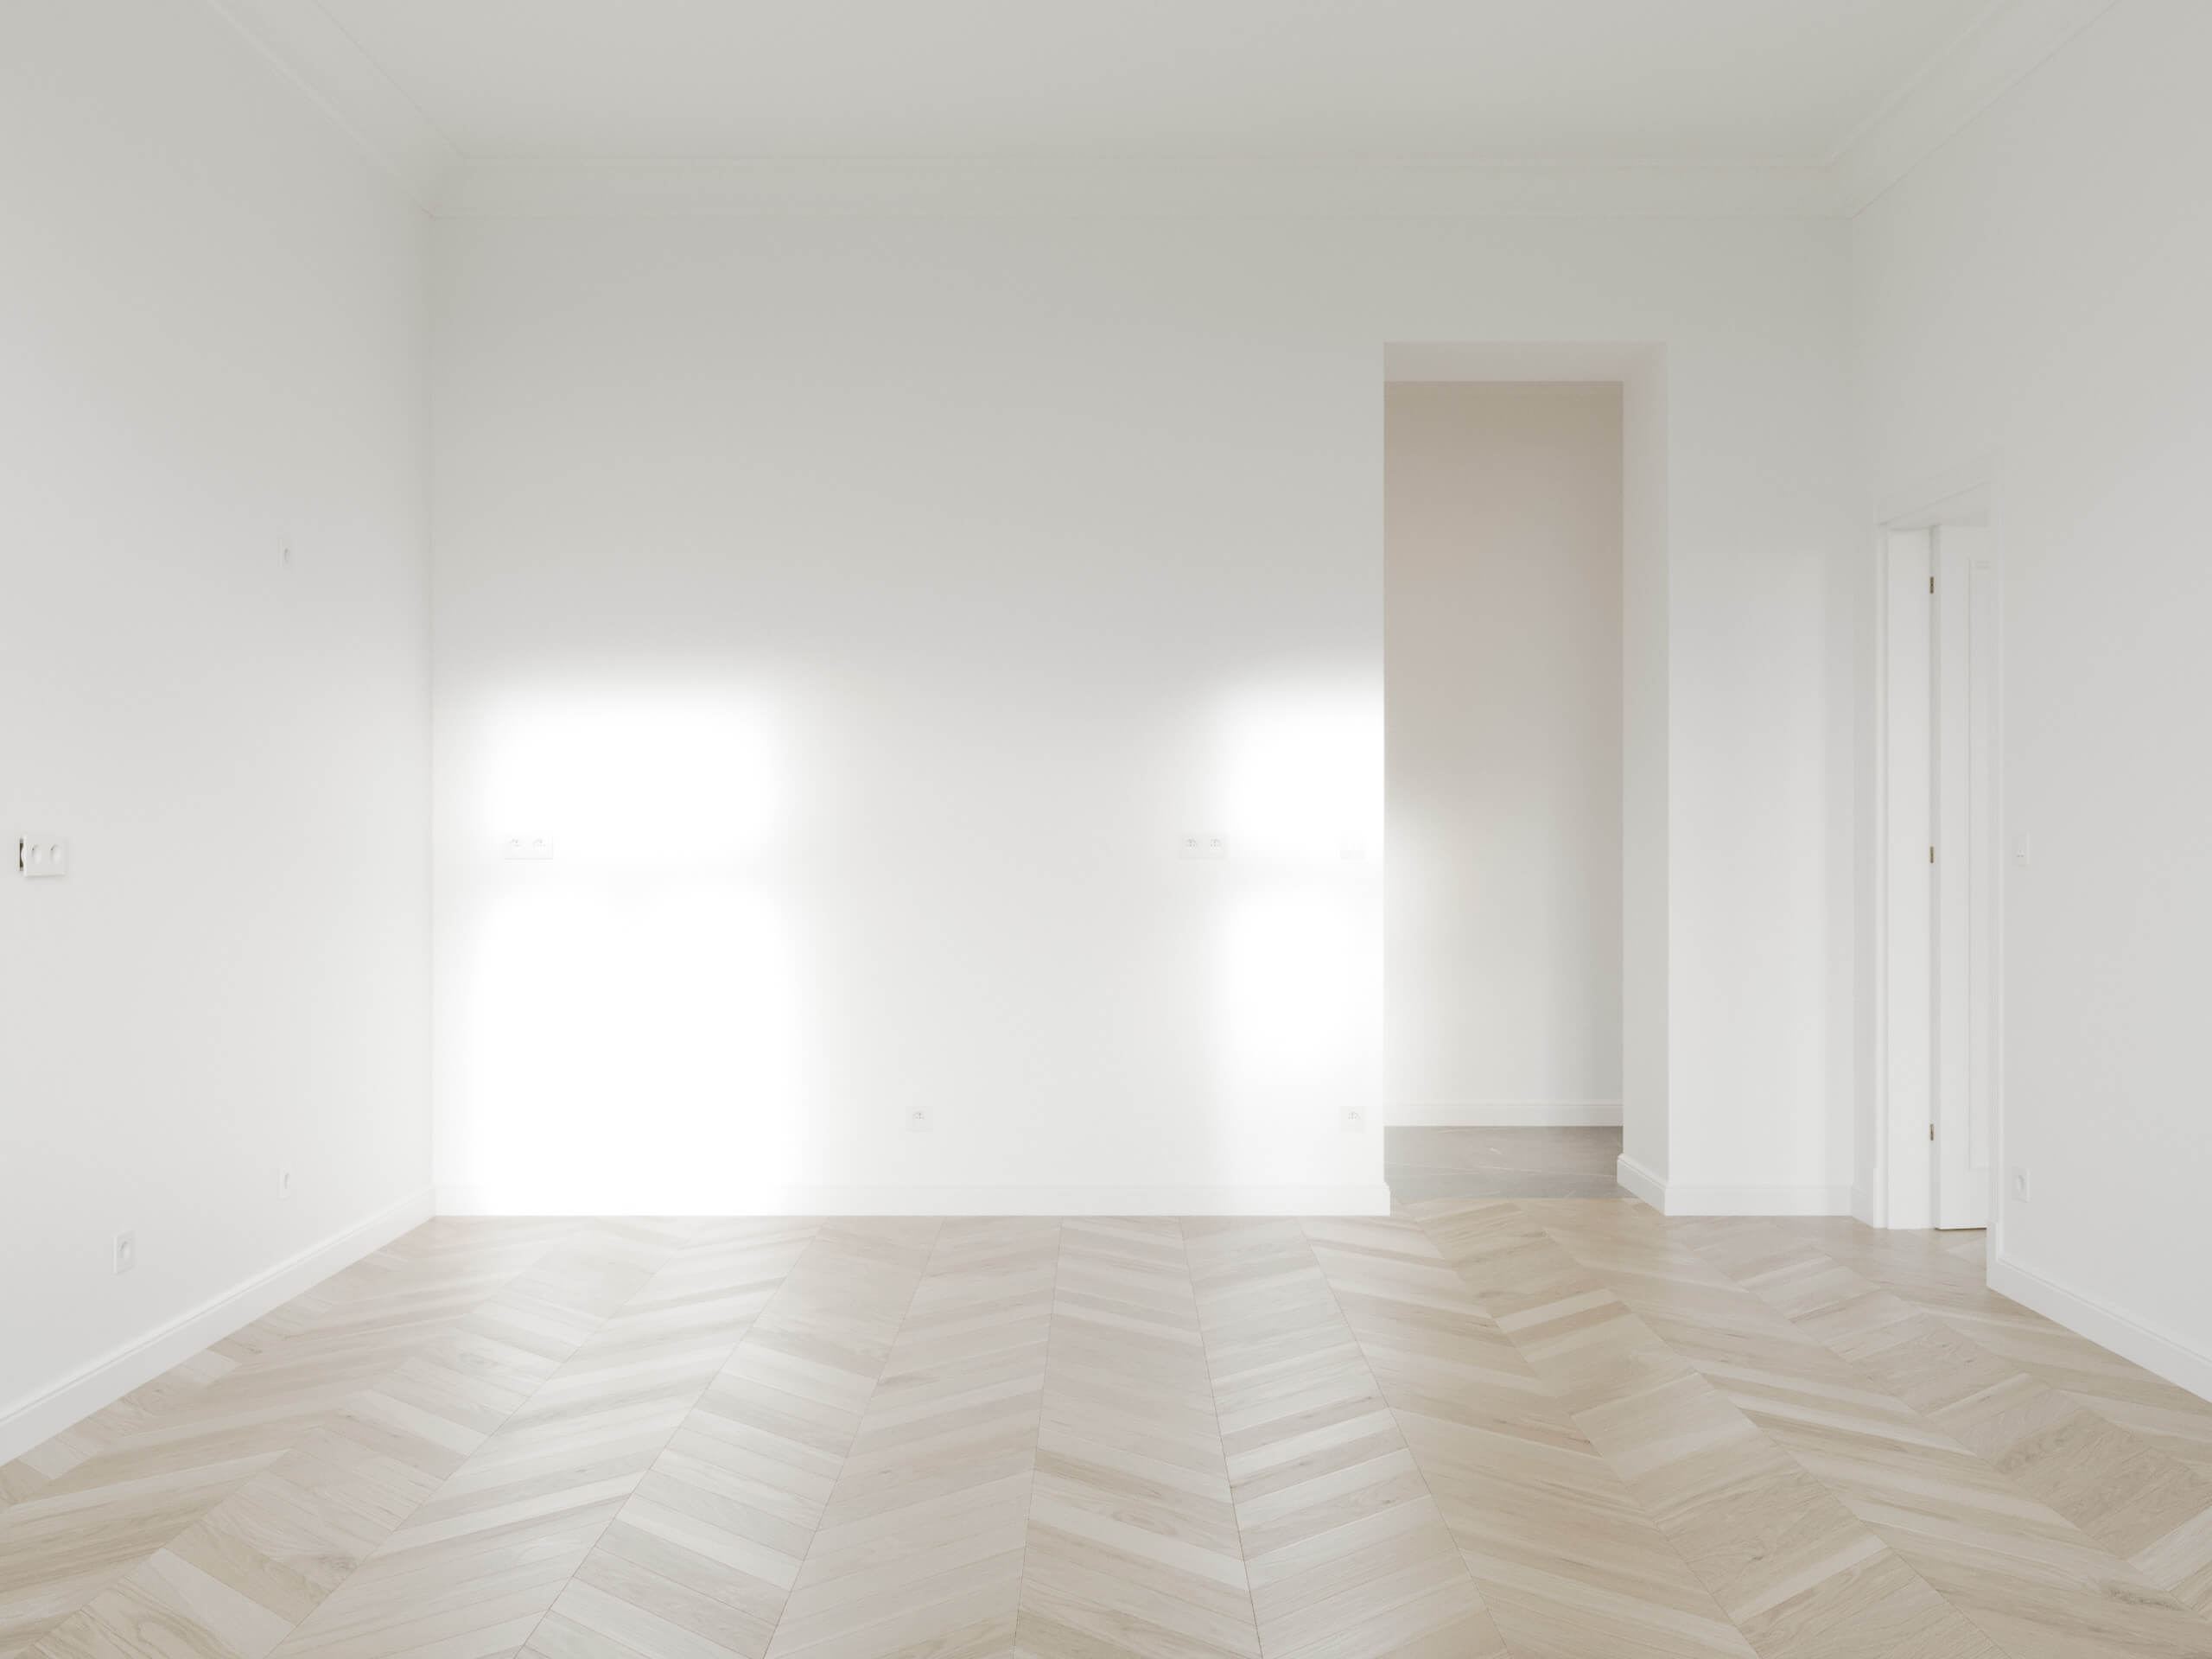
This process included modeling the walls, flooring, tiling, ceiling, windows, doors, radiators, bathroom equipment. I also added fine details, like floor siding, ceiling cornice, switches & sockets so the apartment is complete and ready for furnishing.
To make the tour photorealistic, I applied high resolution 3D scanned textures to create physically based materials and used HDRI lighting to simulate real-world lighting.
Standard virtual tour
Showcasing the apartment in a renovated, unfurnished state in an interactive and user-friendly way to let the viewer imagine how their home can look and feel after a full renovation. The potential home buyer can explore their future home from every angle and make the right decision.
My virtual tours can be embedded on any website (just like below this section) and is easy to share as a separate full screen experience on any platform.
Are you planning a virtual renovation? Learn more about the Standard tour plan or submit the contact form with your project details so I can help with your goals.
Getting ready to move in
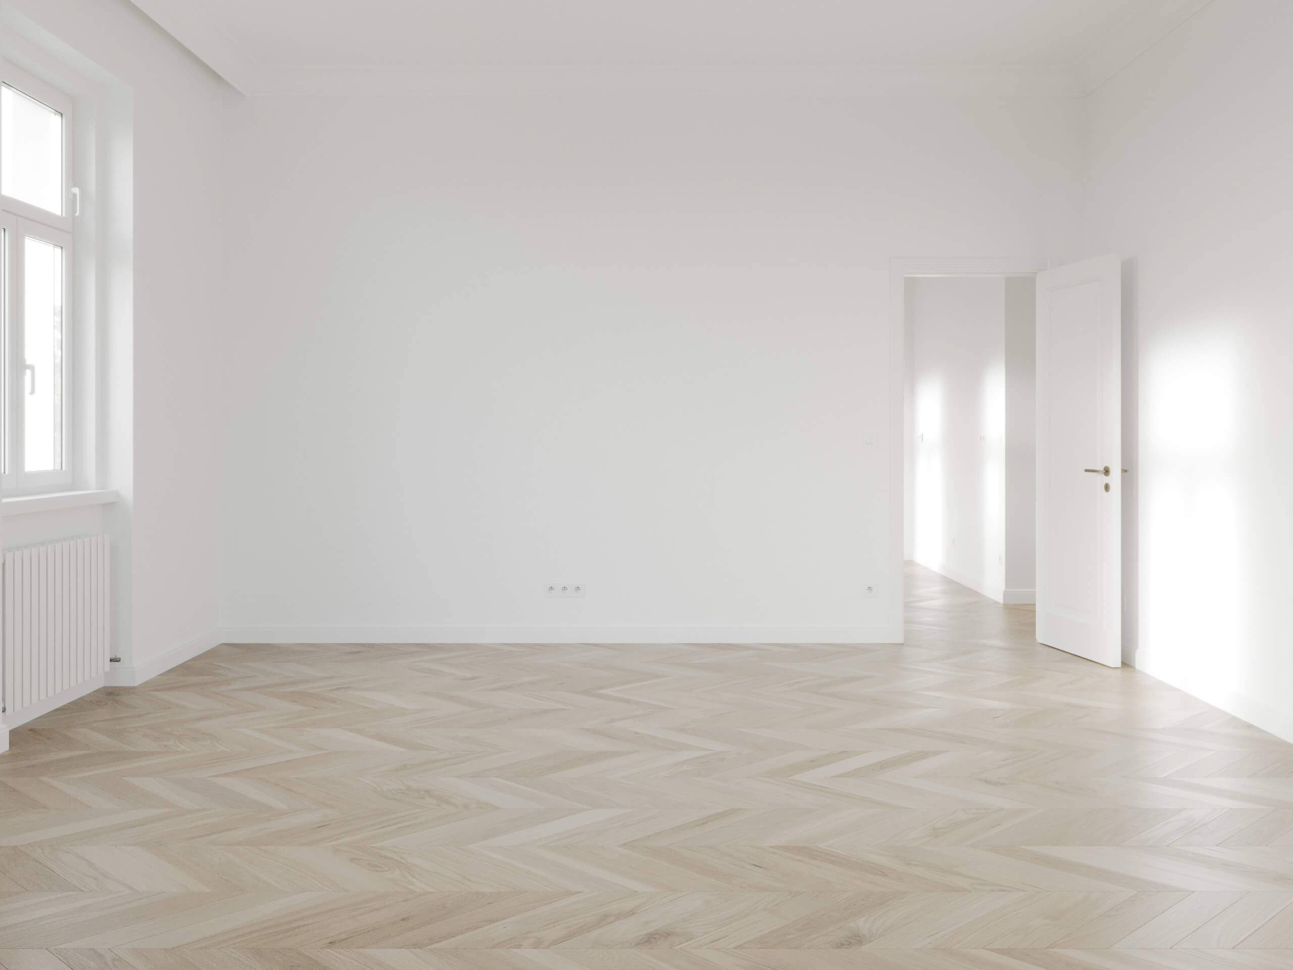
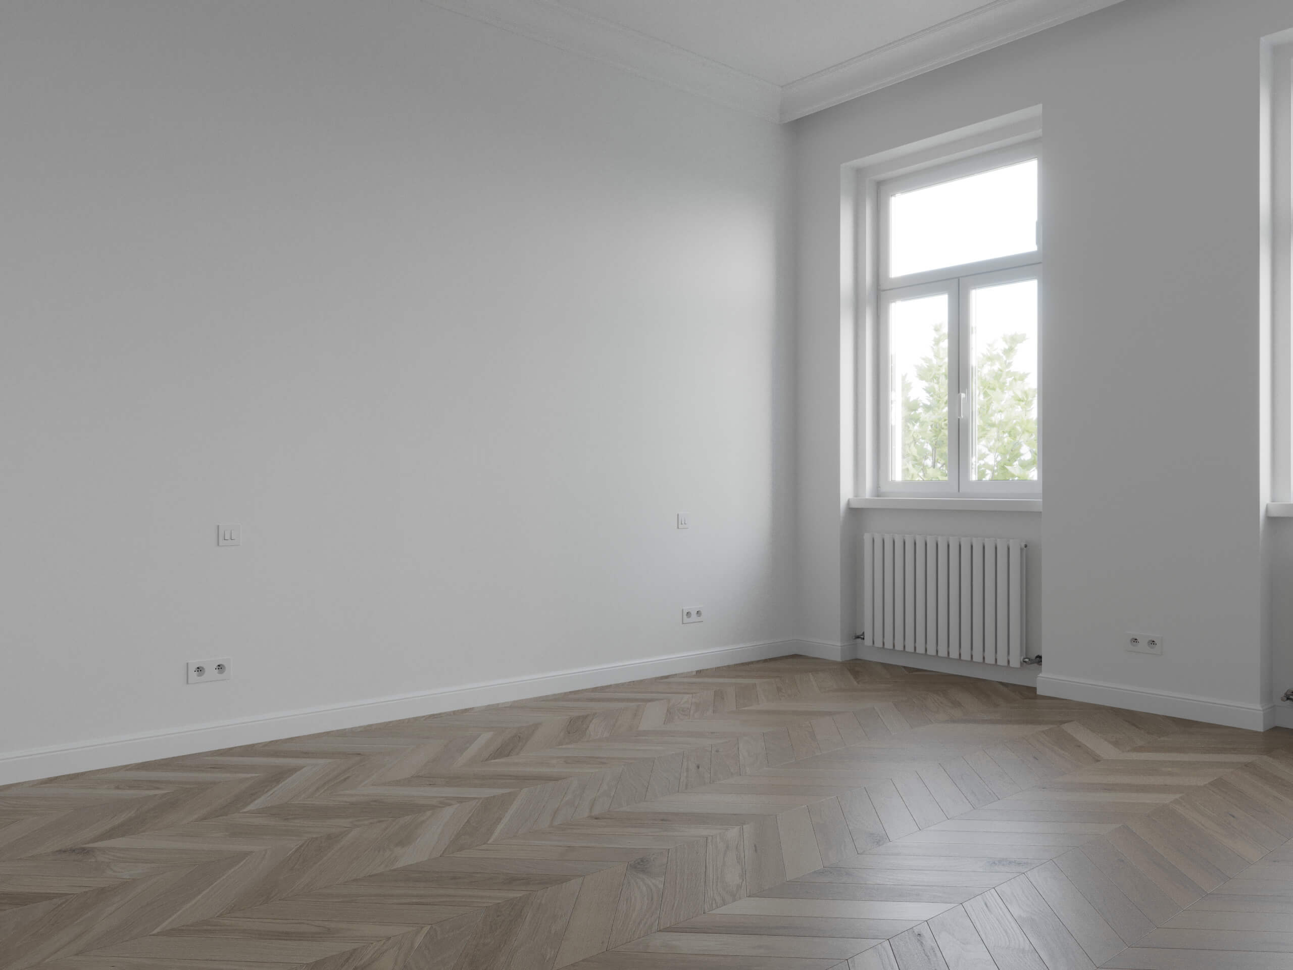
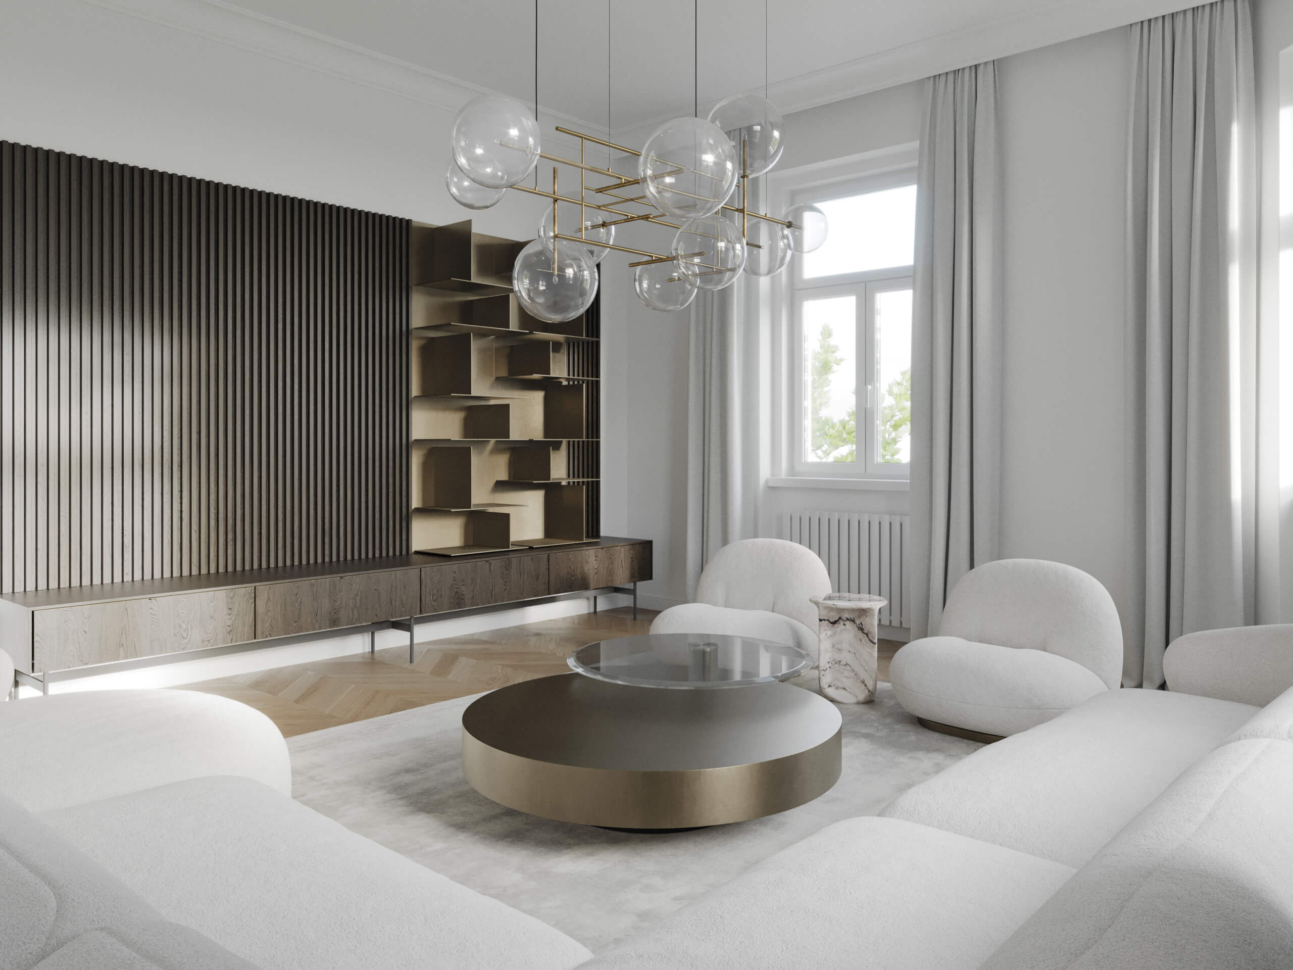
At this stage there is already a virtual tour of the renovated apartment, which means I can virtually explore it and think about how to arrange furniture to make the property “ready to move in”.
My goal with every project is to explore different ideas about how to make the living space contemporary, but still timeless while getting inspired by the original 1900s architecture.
By appreciating the beauty of traditional architecture I put a lot of emphasis on classic interior details such as door frames, wall moulding, floor siding, ceiling cornices (coving) and other details to make my interiors timeless.
Premium virtual tour
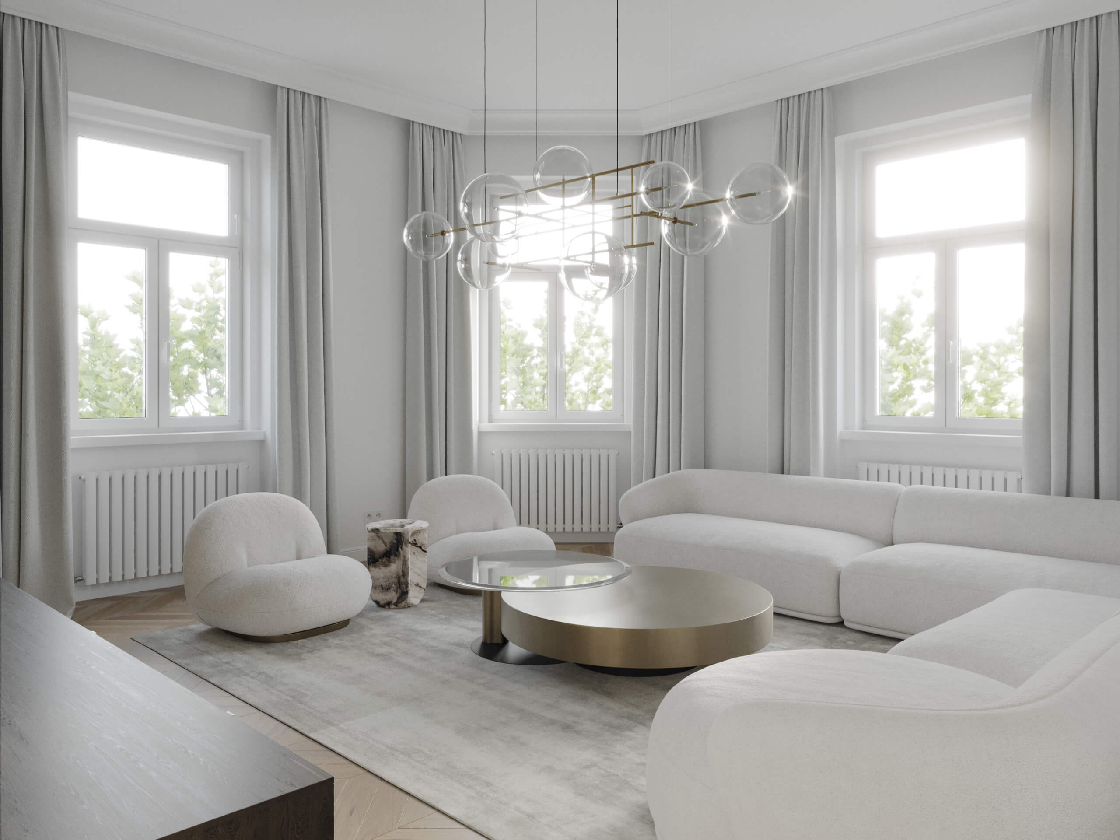
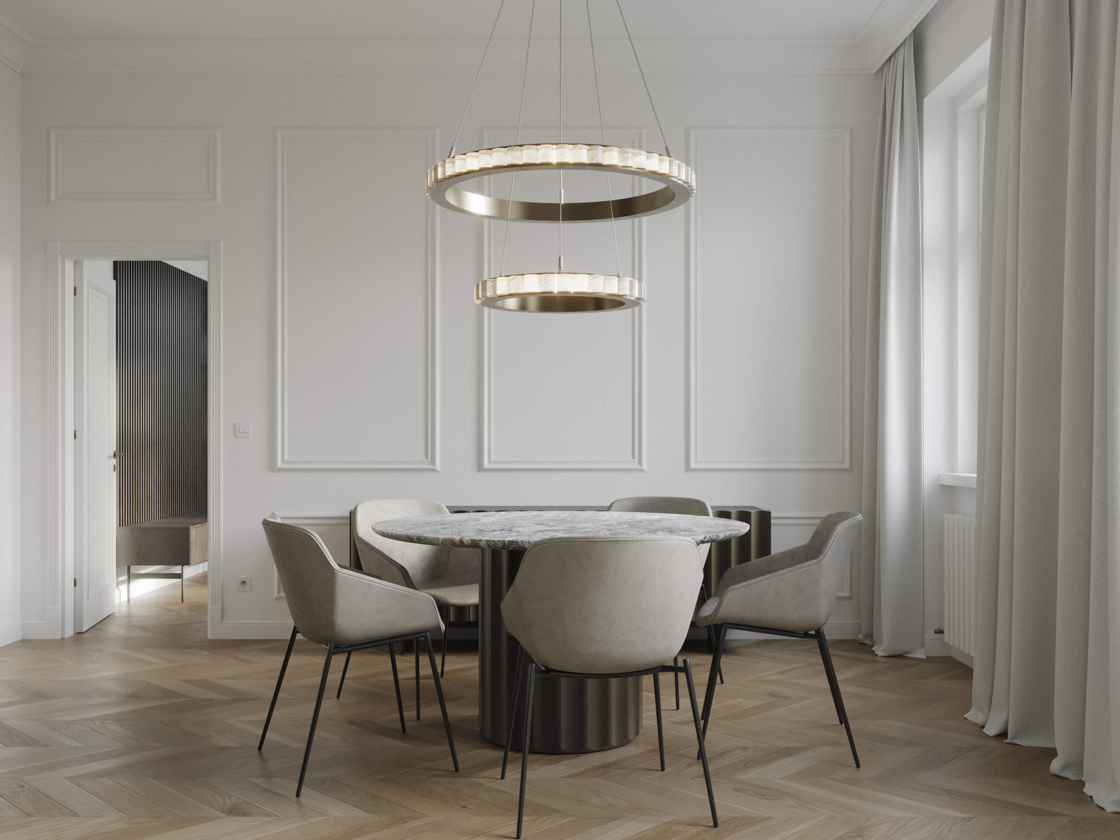
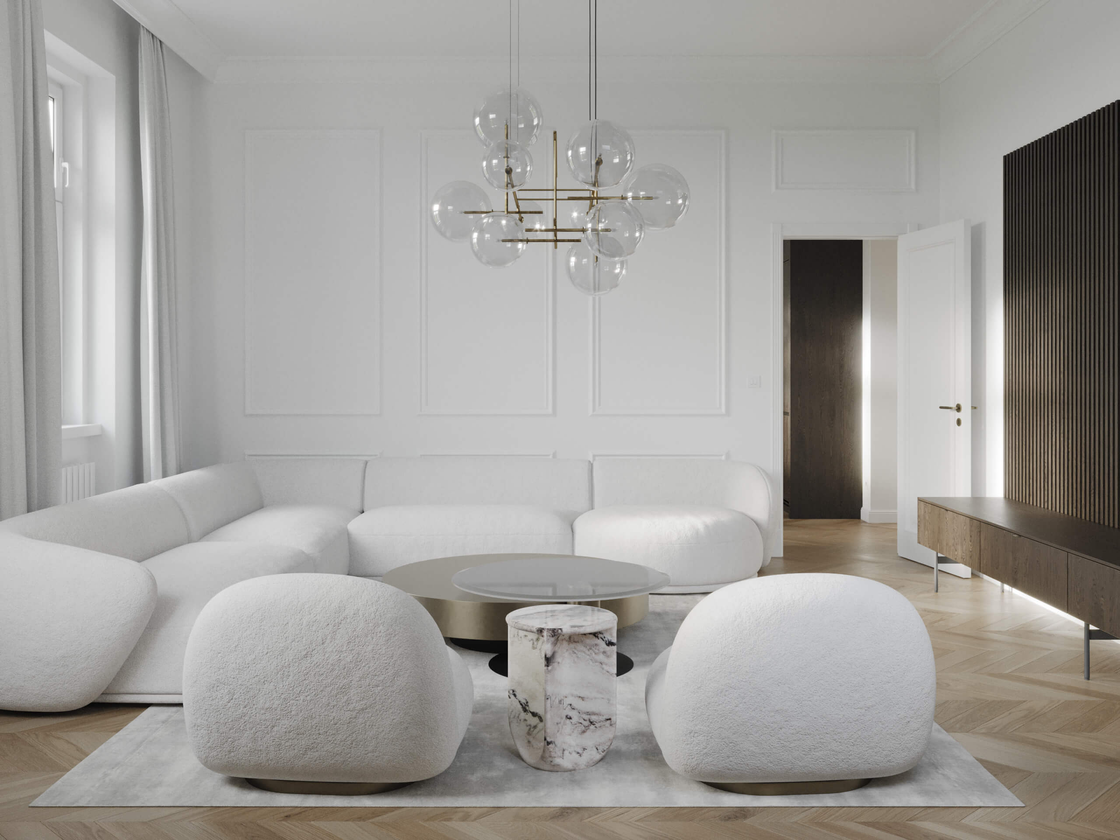
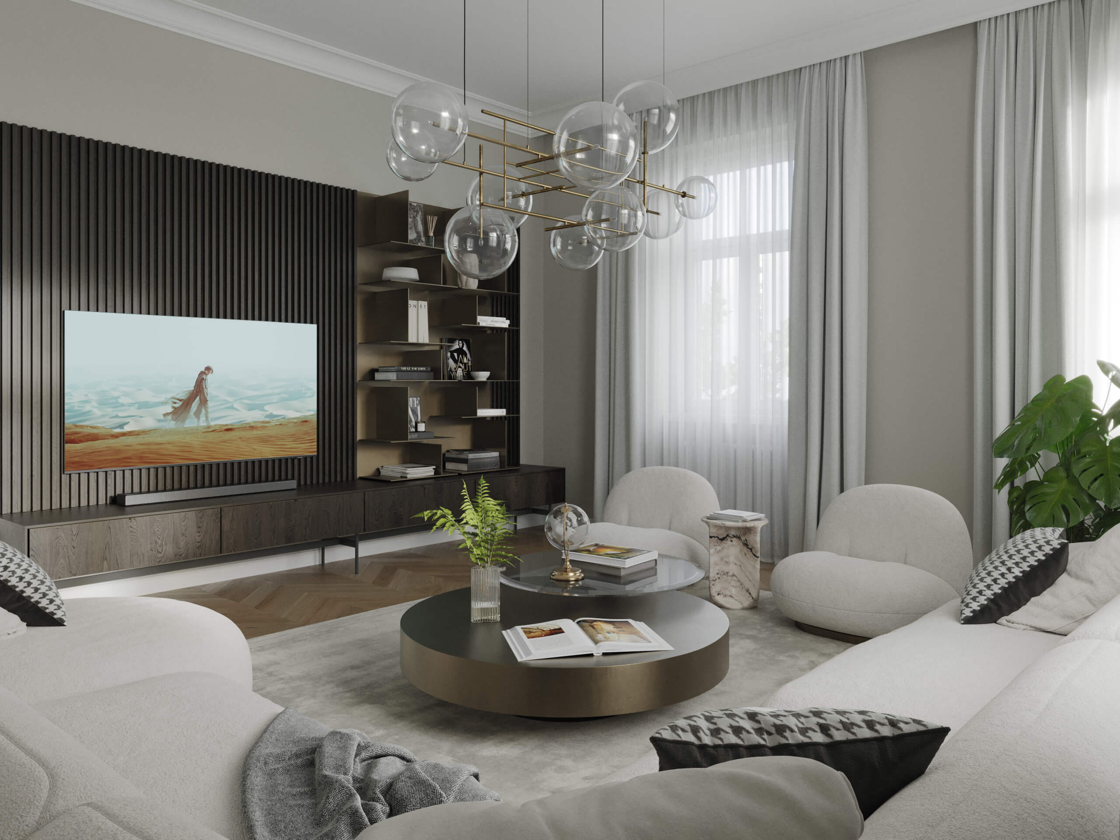
To present a fully equipped home ready to move in I first needed to decide the colours, materials and furniture style used across the interior. I opted for a light neutral colour palette combined with contrasting dark wood elements and brass details for a classy look.
I thoroughly selected every single furniture piece used in the project, while in most cases using real pieces from recognized brands and designers:
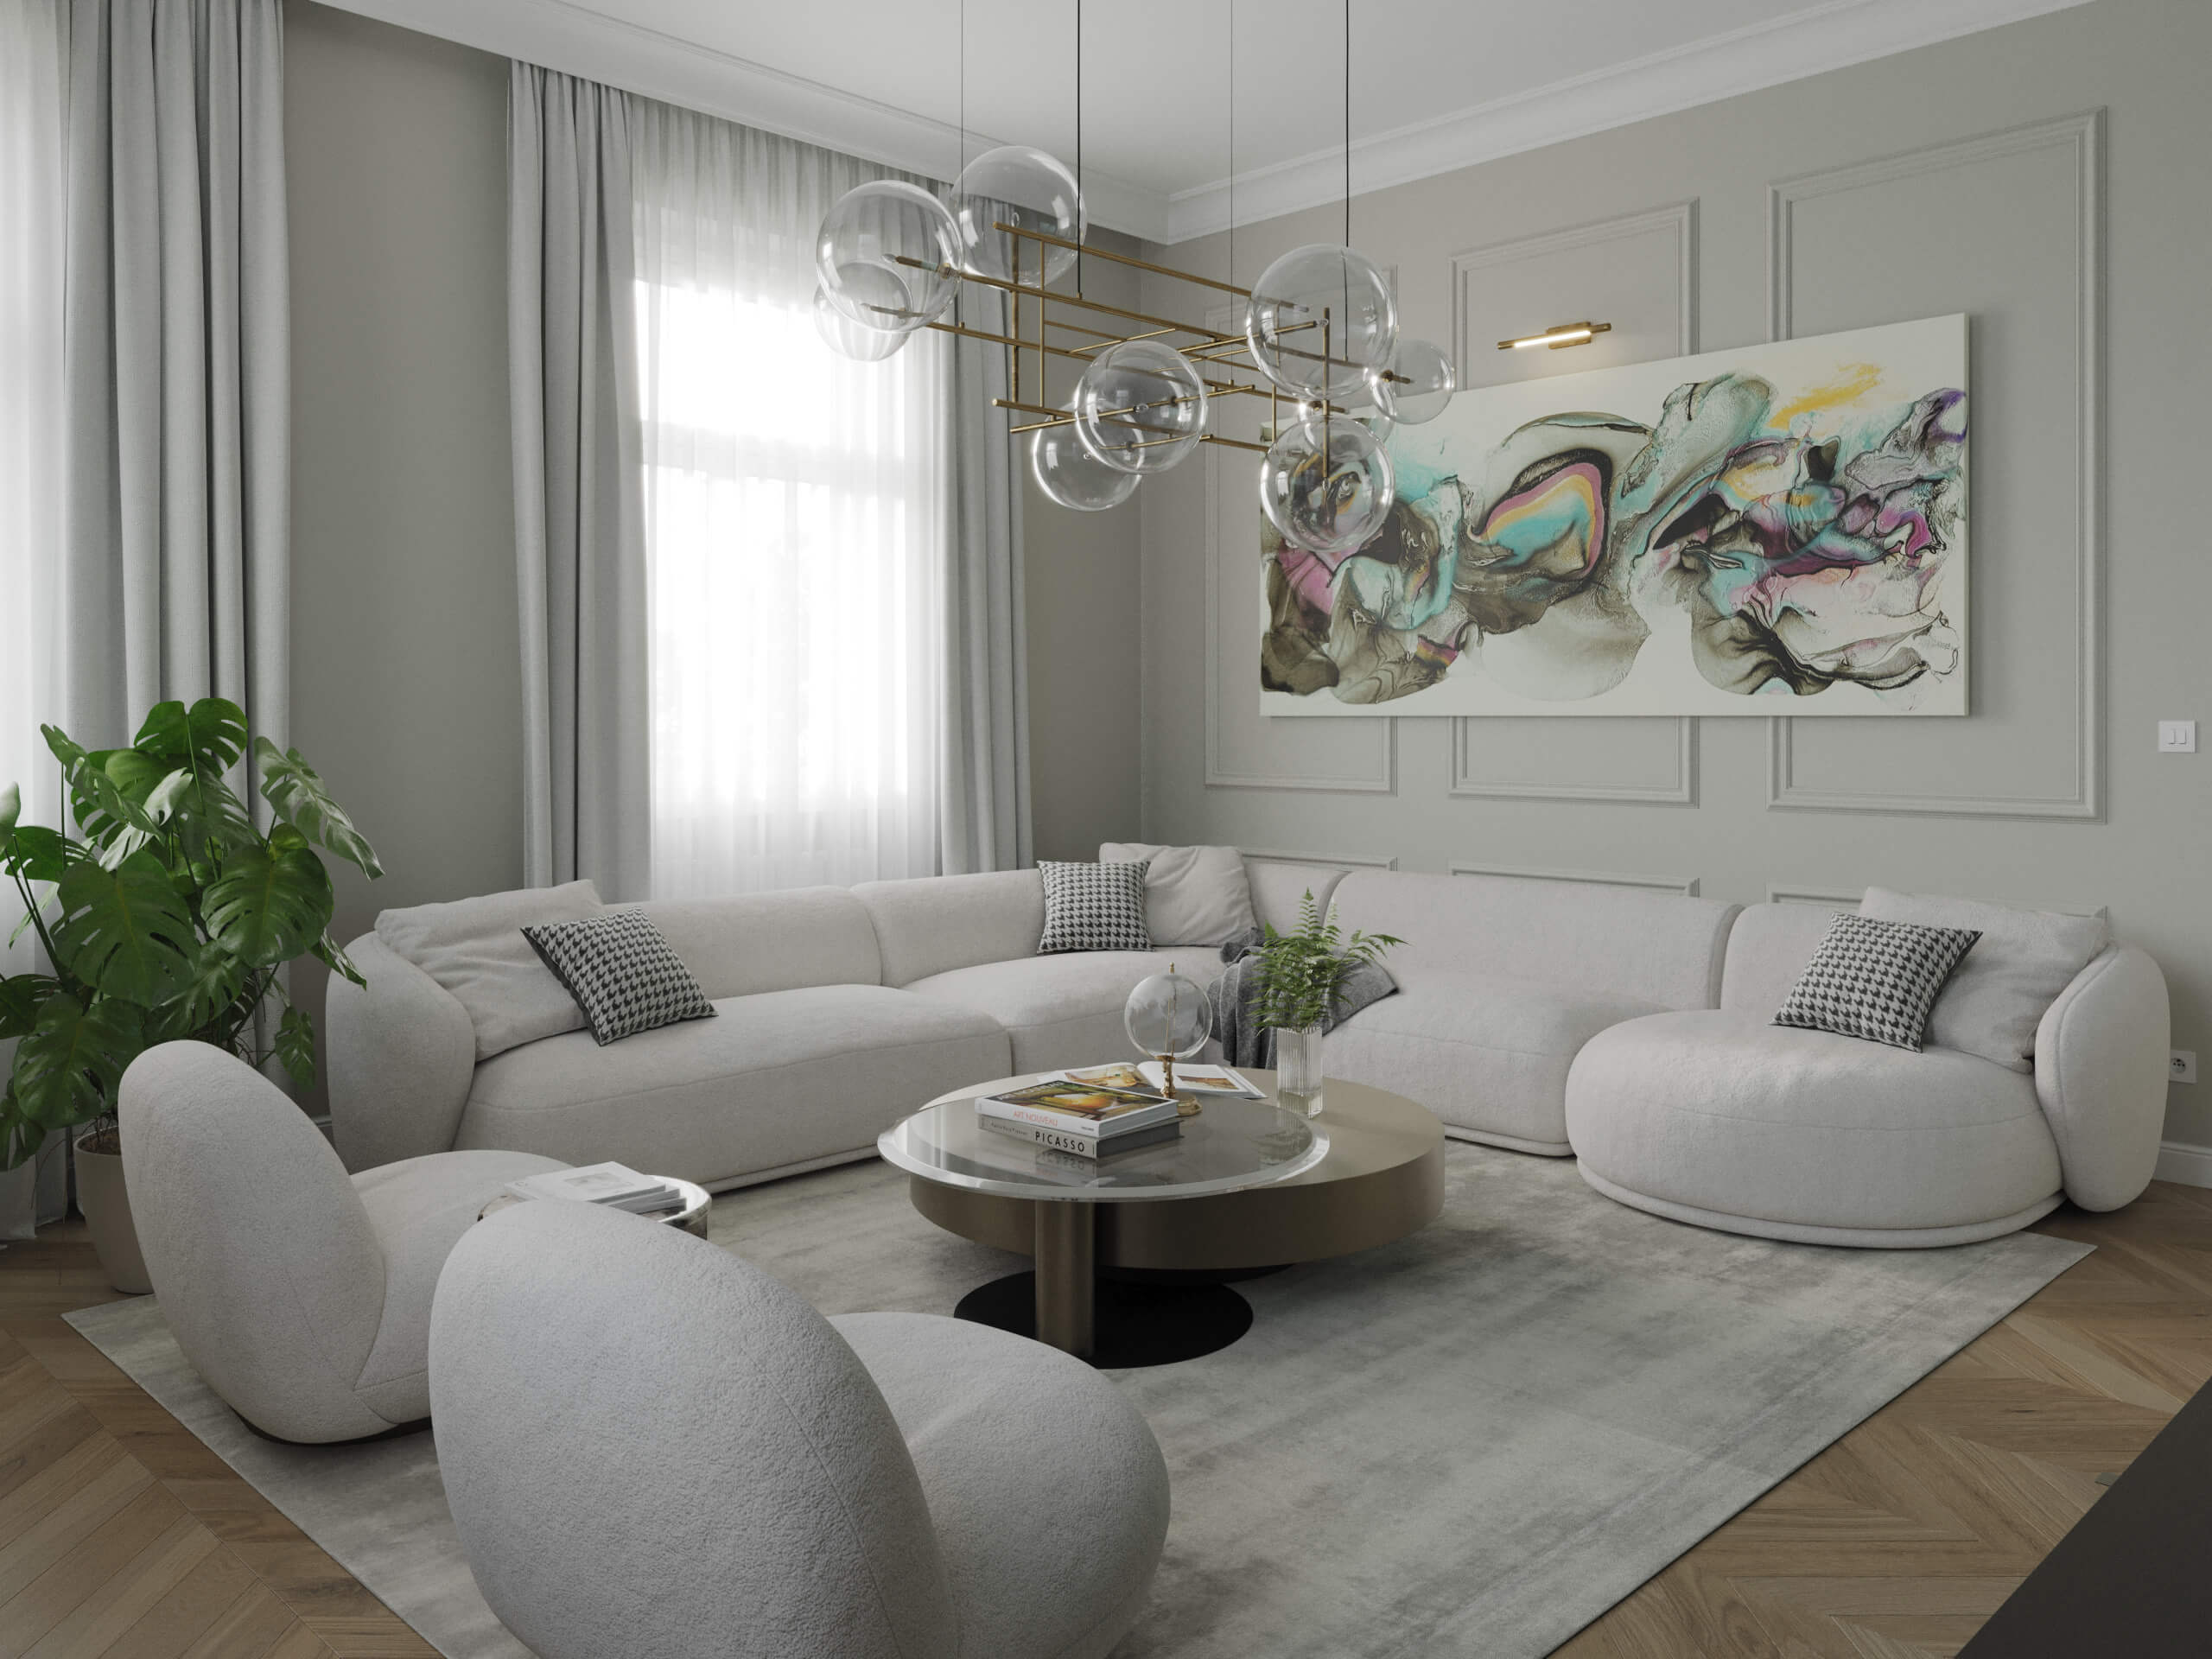
- Living room: sofa by Meridiani, coffee table by Cattelan Italia, lounge chairs by Gubi, custom TV-wall and bookcase by MD House, lighting by Gallotti&Radice
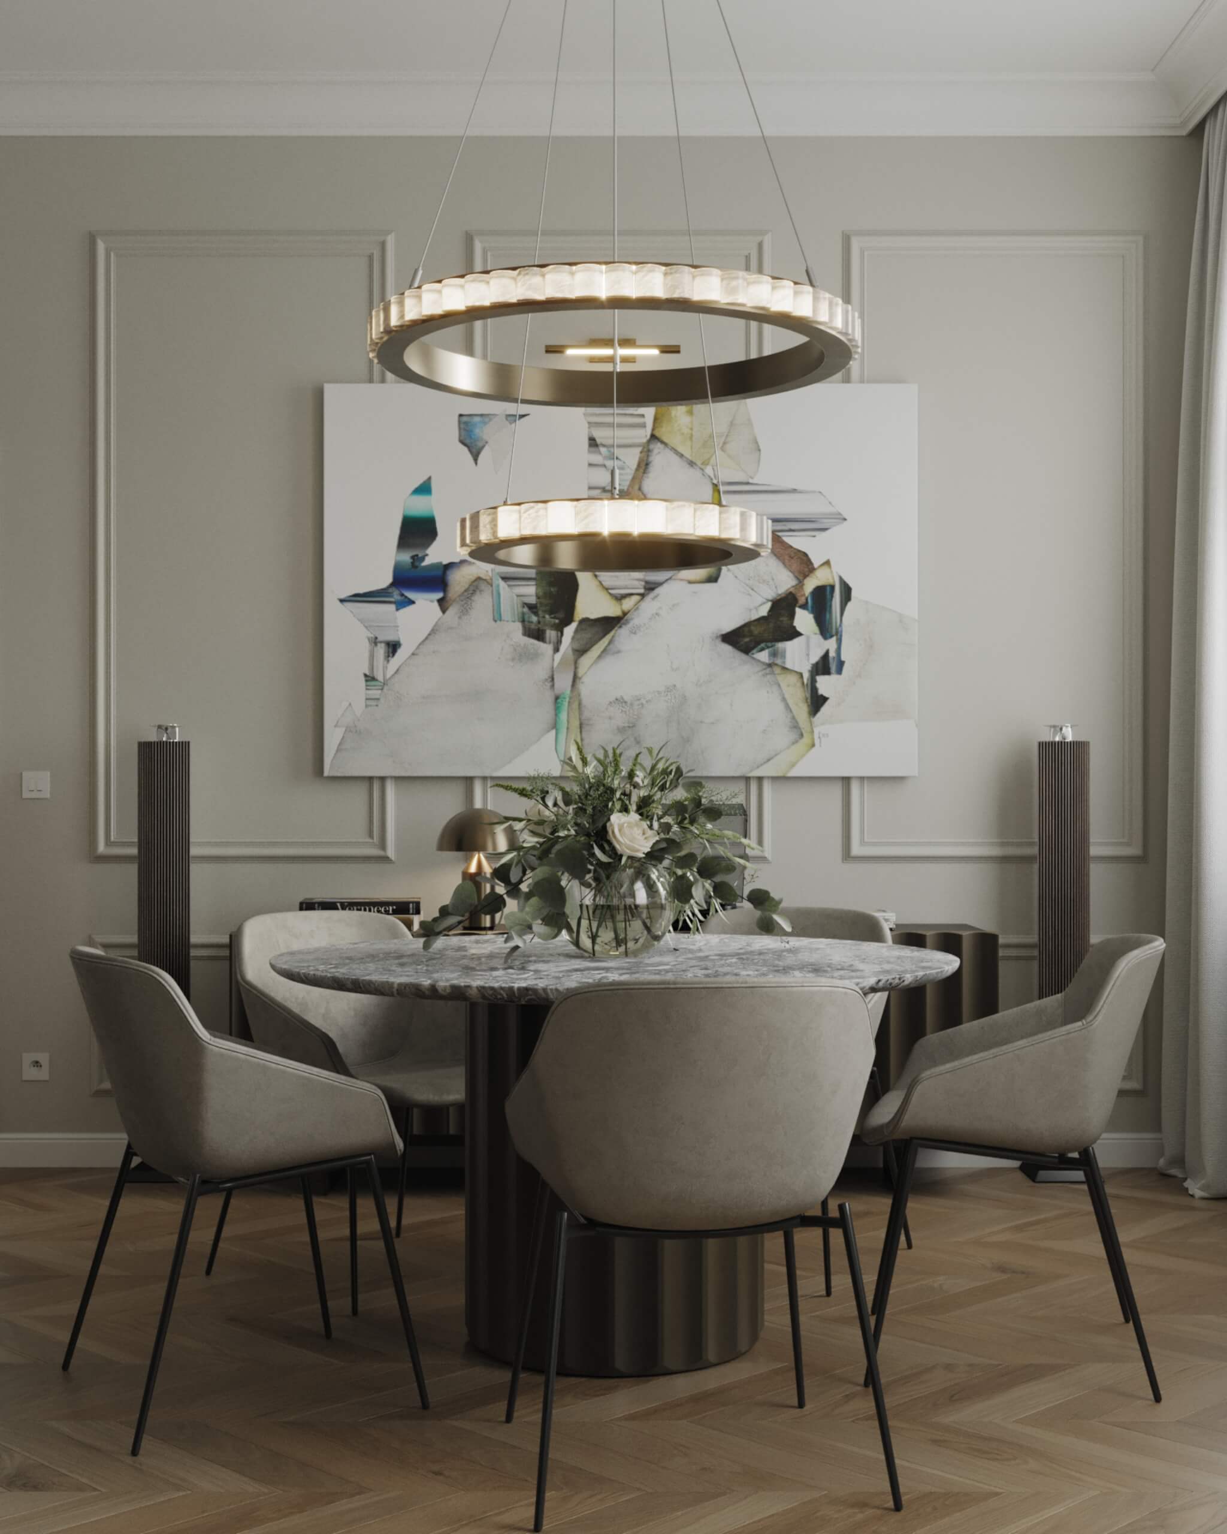
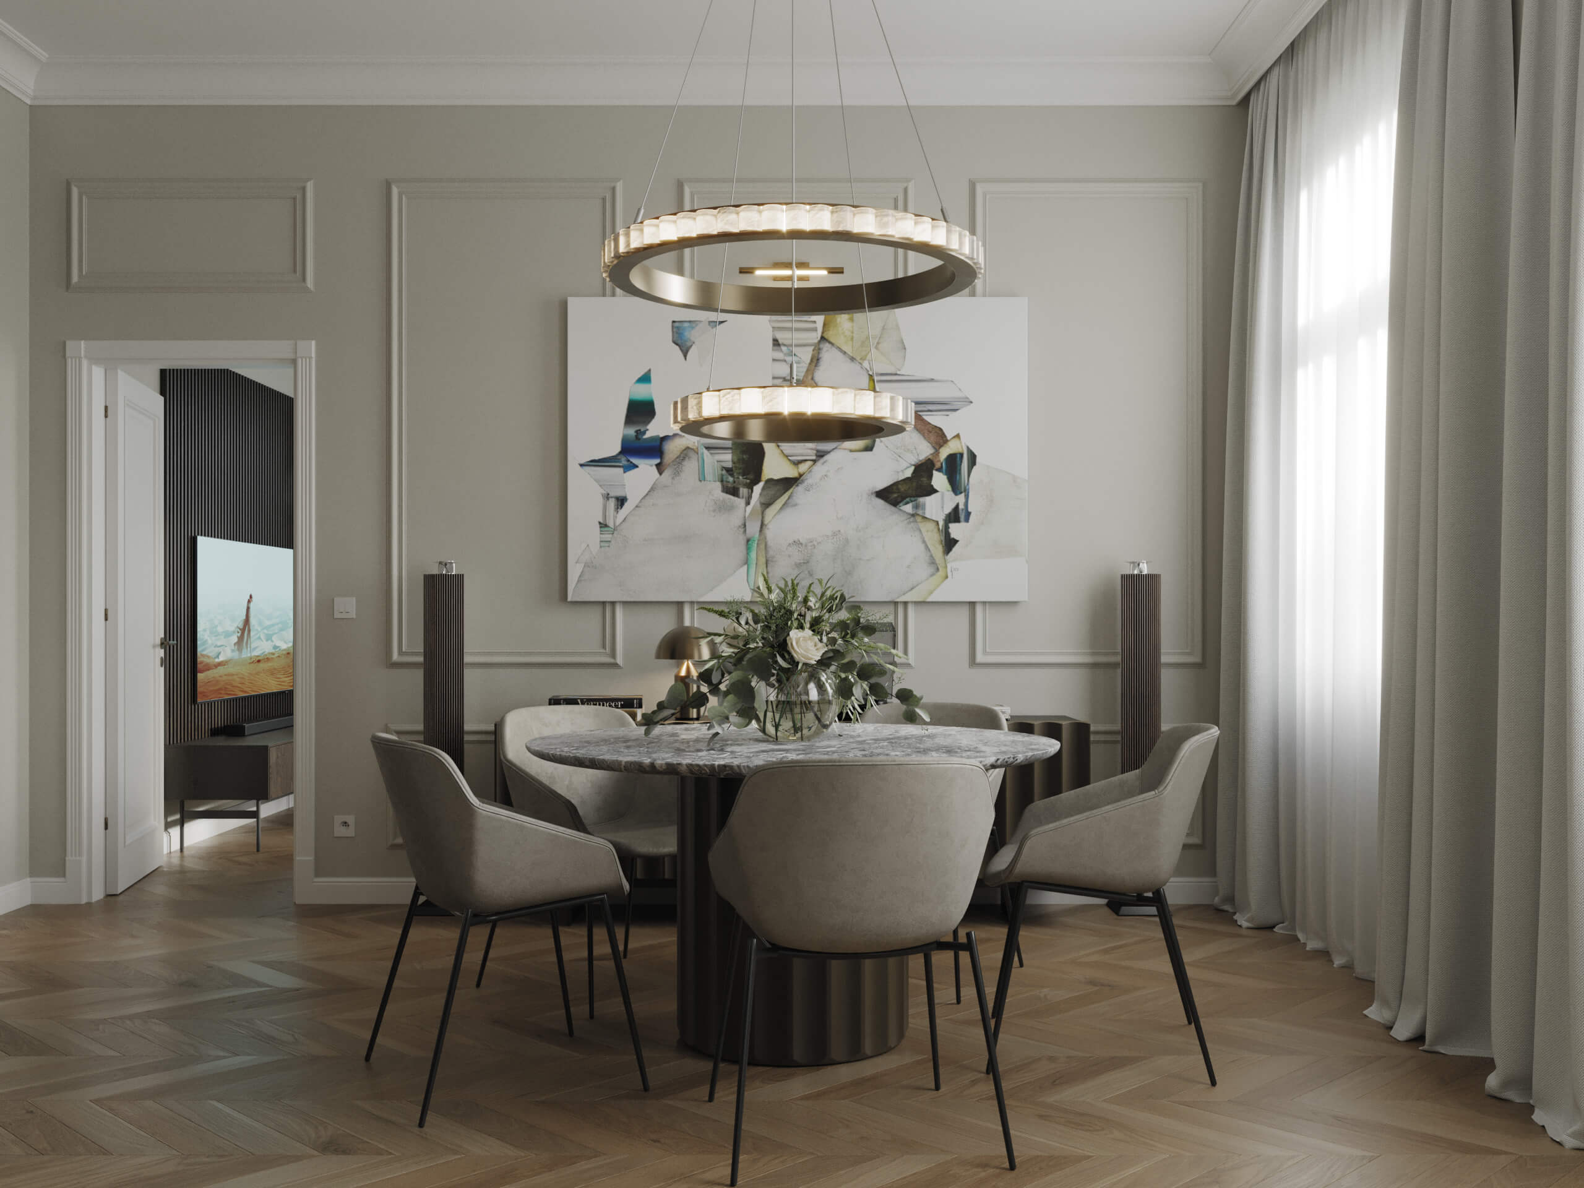
- Kitchen & dining: fully equipped custom kitchen, appliances by Miele & SMEG, dining table and sideboard by Bonaldo, chairs by BoConcept, lighting by CTO Lighting
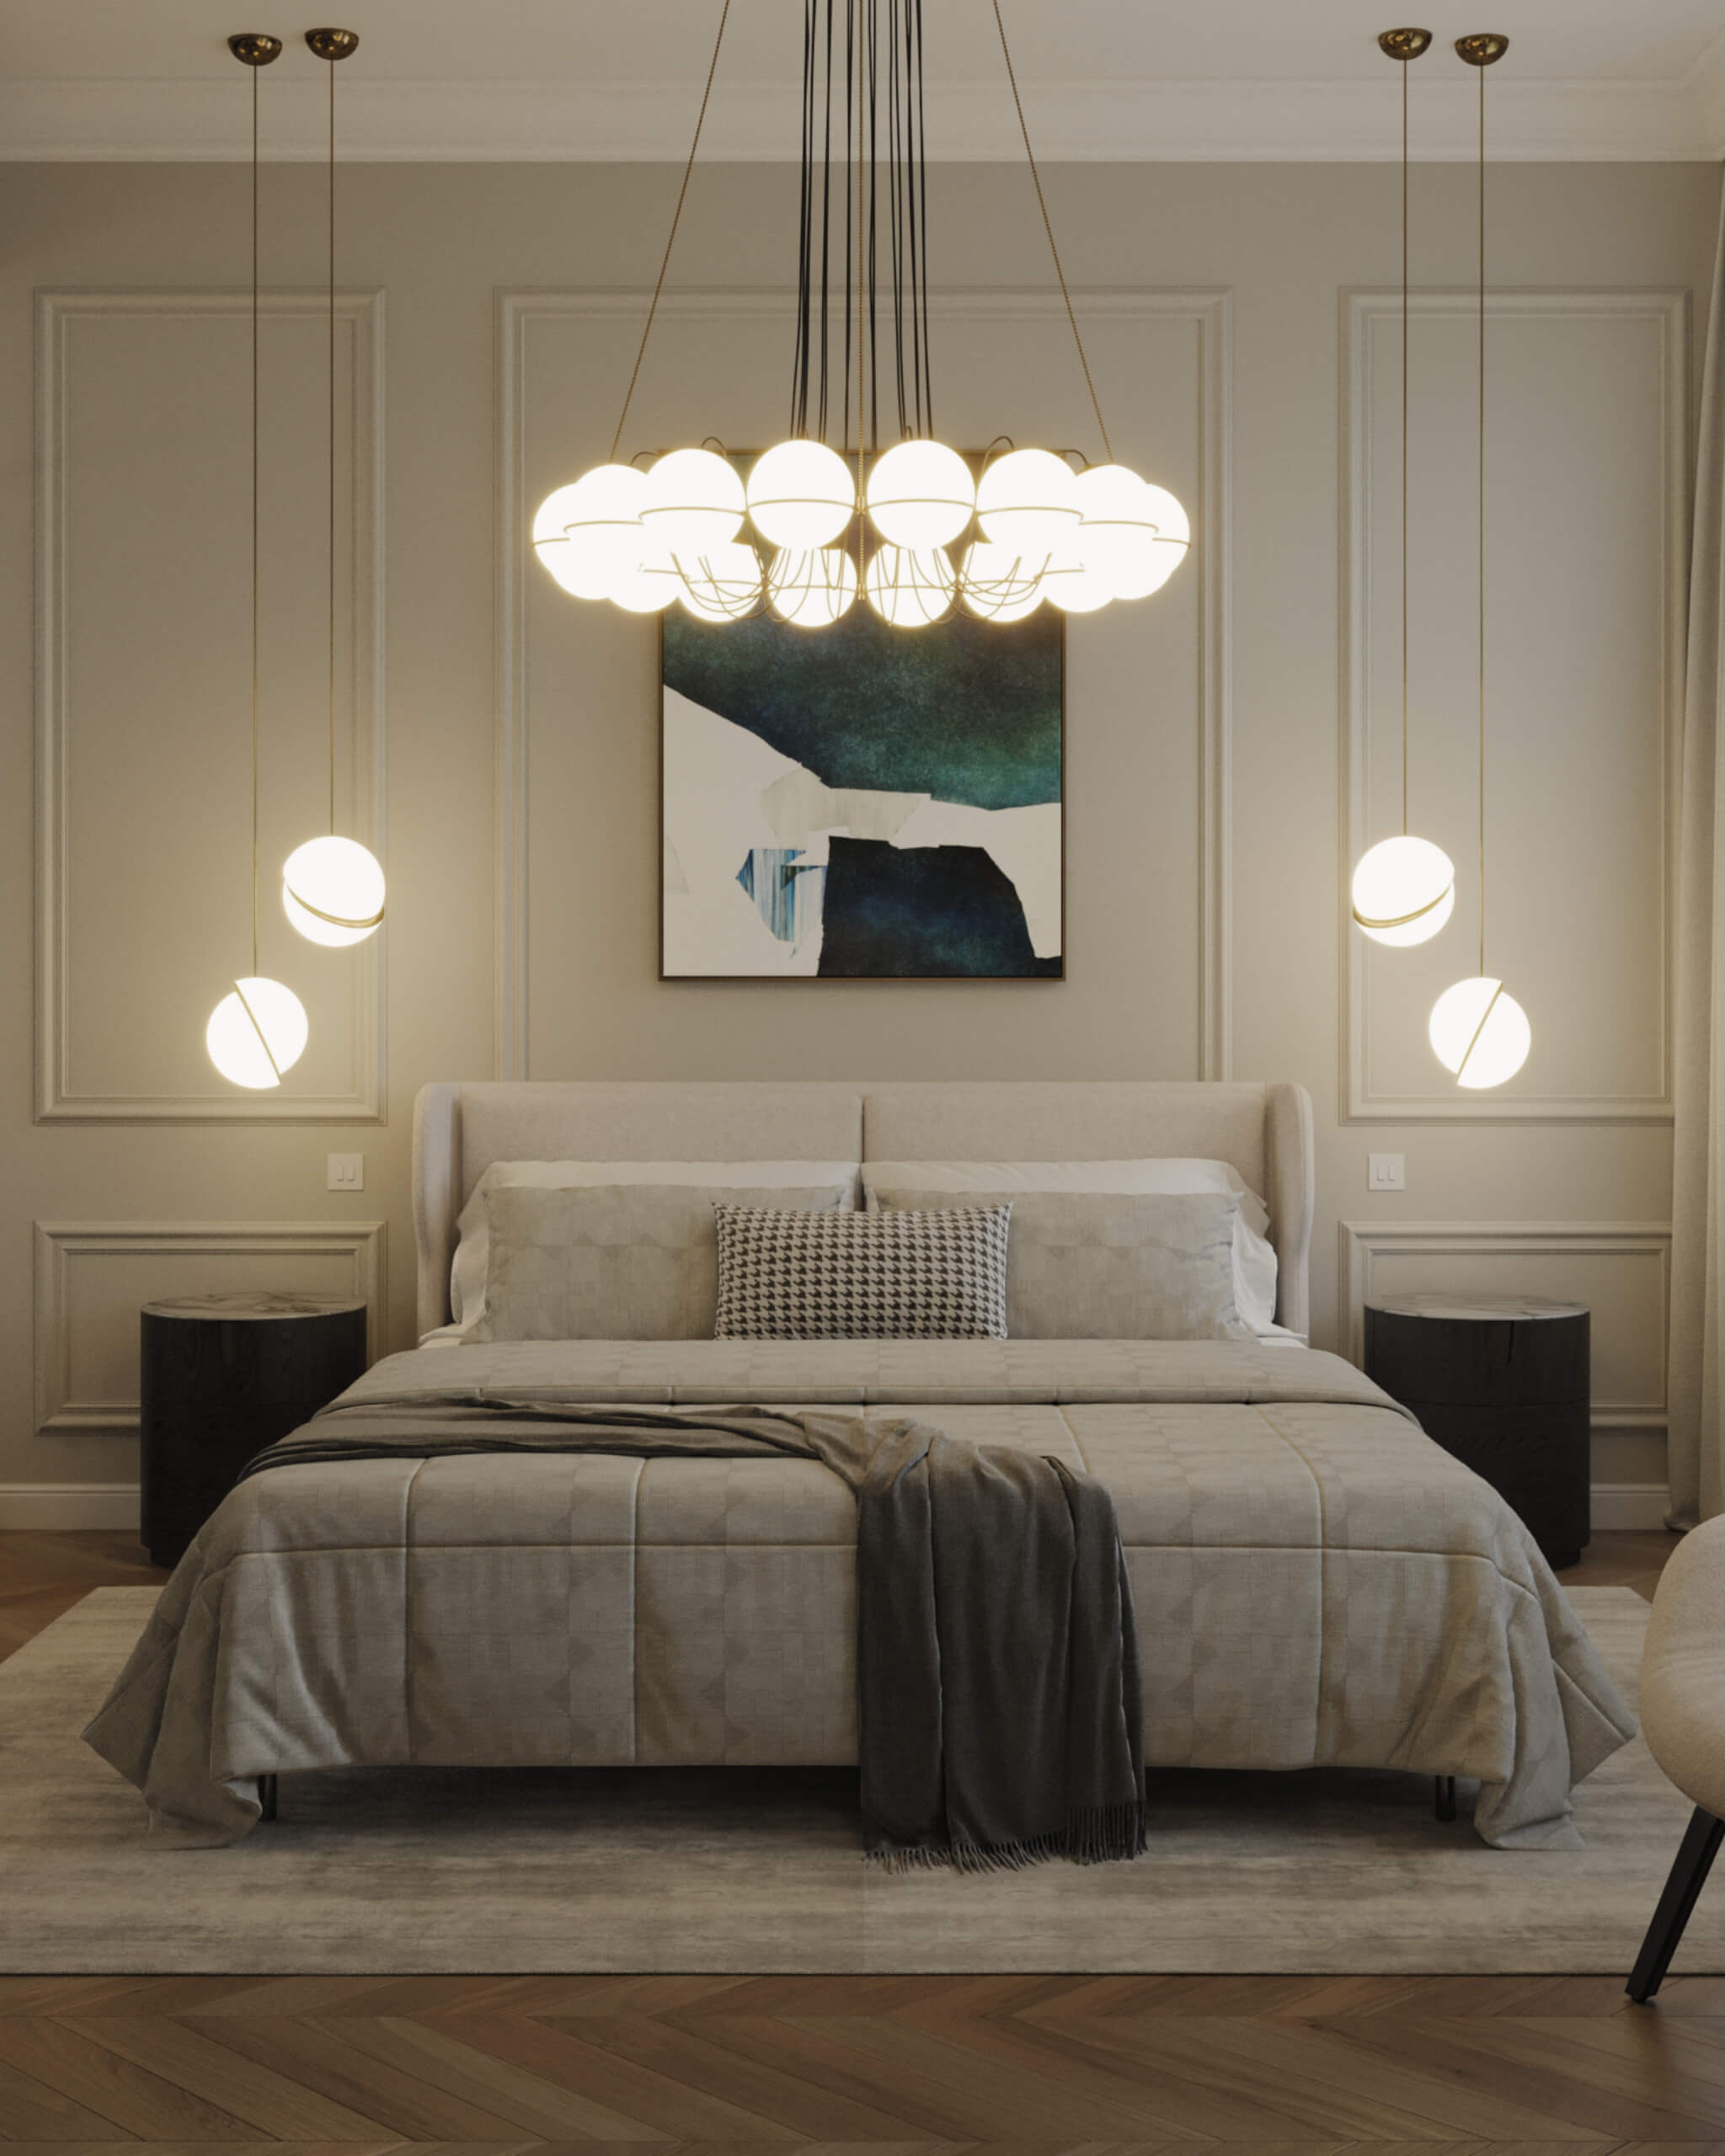
- Bedroom: king-size bed by Bonaldo, custom mirrored wardrobe and dresser, lighting by Astep
Additional accessories have been added to complement the space and create a warm mood, which include curtains, carpets, wall moulding, mirrors, pendant lights or chandeliers.
My virtual tours can be embedded on any website (just like below this section) and is easy to share as a separate full screen experience on any platform.
Are you planning a virtual renovation? Learn more about the Premium tour plan or submit the contact form with your project details so I can help with your goals.
Finishing touches of an interior designer
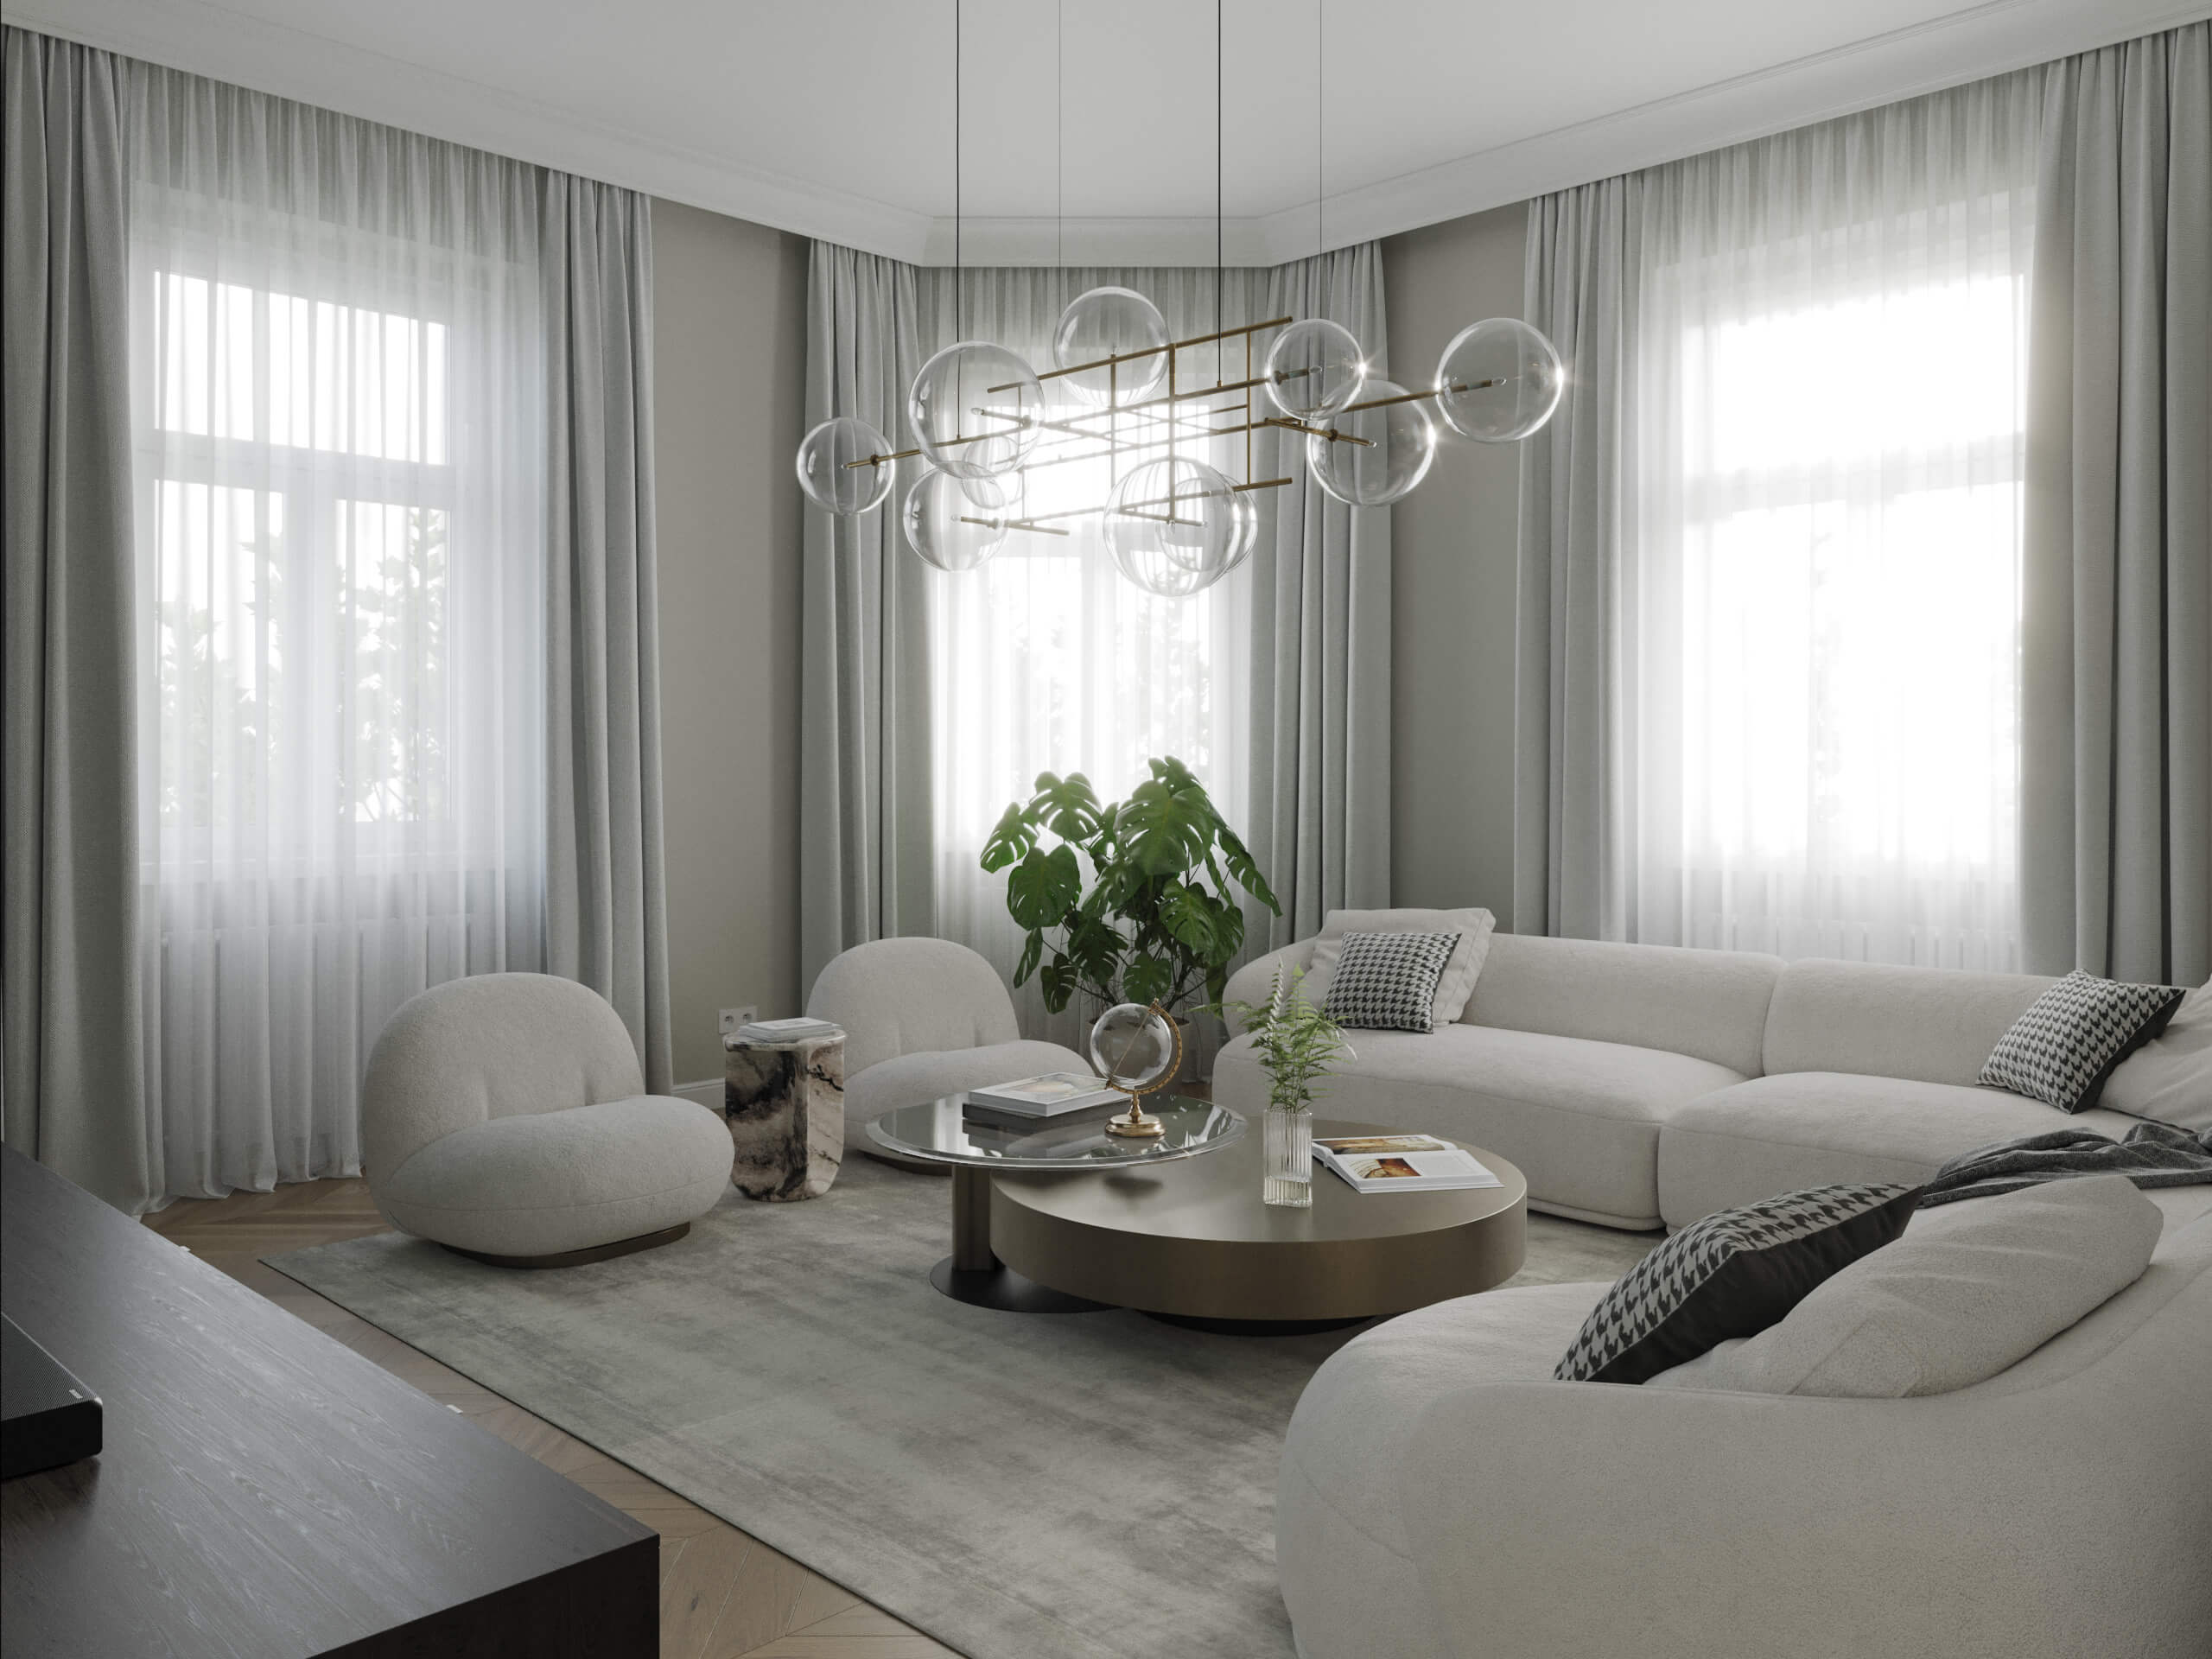
This is the stage where I make the apartment alive by adding fine details and accessories to communicate the mood of the project and make the viewer feel right at home.
A virtual tour of a fine-staged apartment is recommended for the most demanding clients and real estate developers who are renovating multiple residential units at the same time to present a virtual show flat.
Adding the finishing touches is the most time-consuming part of my work, as every decoration and accessory is thoroughly selected and precisely staged for a purpose.
Designer virtual tour
My goal is to evoke an emotion in the viewer by not only presenting an apartment in its full potential but a whole new lifestyle that a new home is able to deliver.
A designer tour is crafted to perfection by adding extensive details including artwork, plants, cushions, throw blankets, electronics, detailed lighting, books and other designer decoration based on a mood board to complete the interior. I only used high-poly 3D models from trusted artists to decorate the whole apartment, while every piece has its own purpose so the viewer can truly immerse itself in exploring the small details. This is why I used paintings of renowned artists, like Fintan Whelan and Dorota Jedrusik, Taschen coffee table books, electronics from Bang & Olufsen and Audio Technica, even the TV is playing the Dune movie starring Timothée Chalamet.
I deliver a piece of immersive artwork to support the sales process and make every project a unique, one of a kind masterpiece.
My virtual tours can be embedded on any website (just like below this section) and is easy to share as a separate full screen experience on any platform.
Are you planning a virtual renovation? Learn more about the Designer tour plan or submit the contact form with your project details so I can help with your goals.