 All works
Zur Wilhelmine 16
Marketing visuals for the garden apartments at Seitenberggasse 16 in Vienna's 16th district, designed with Victoria Kaiser Interior Marketing for the Zur Wilhelmine 16 project website.
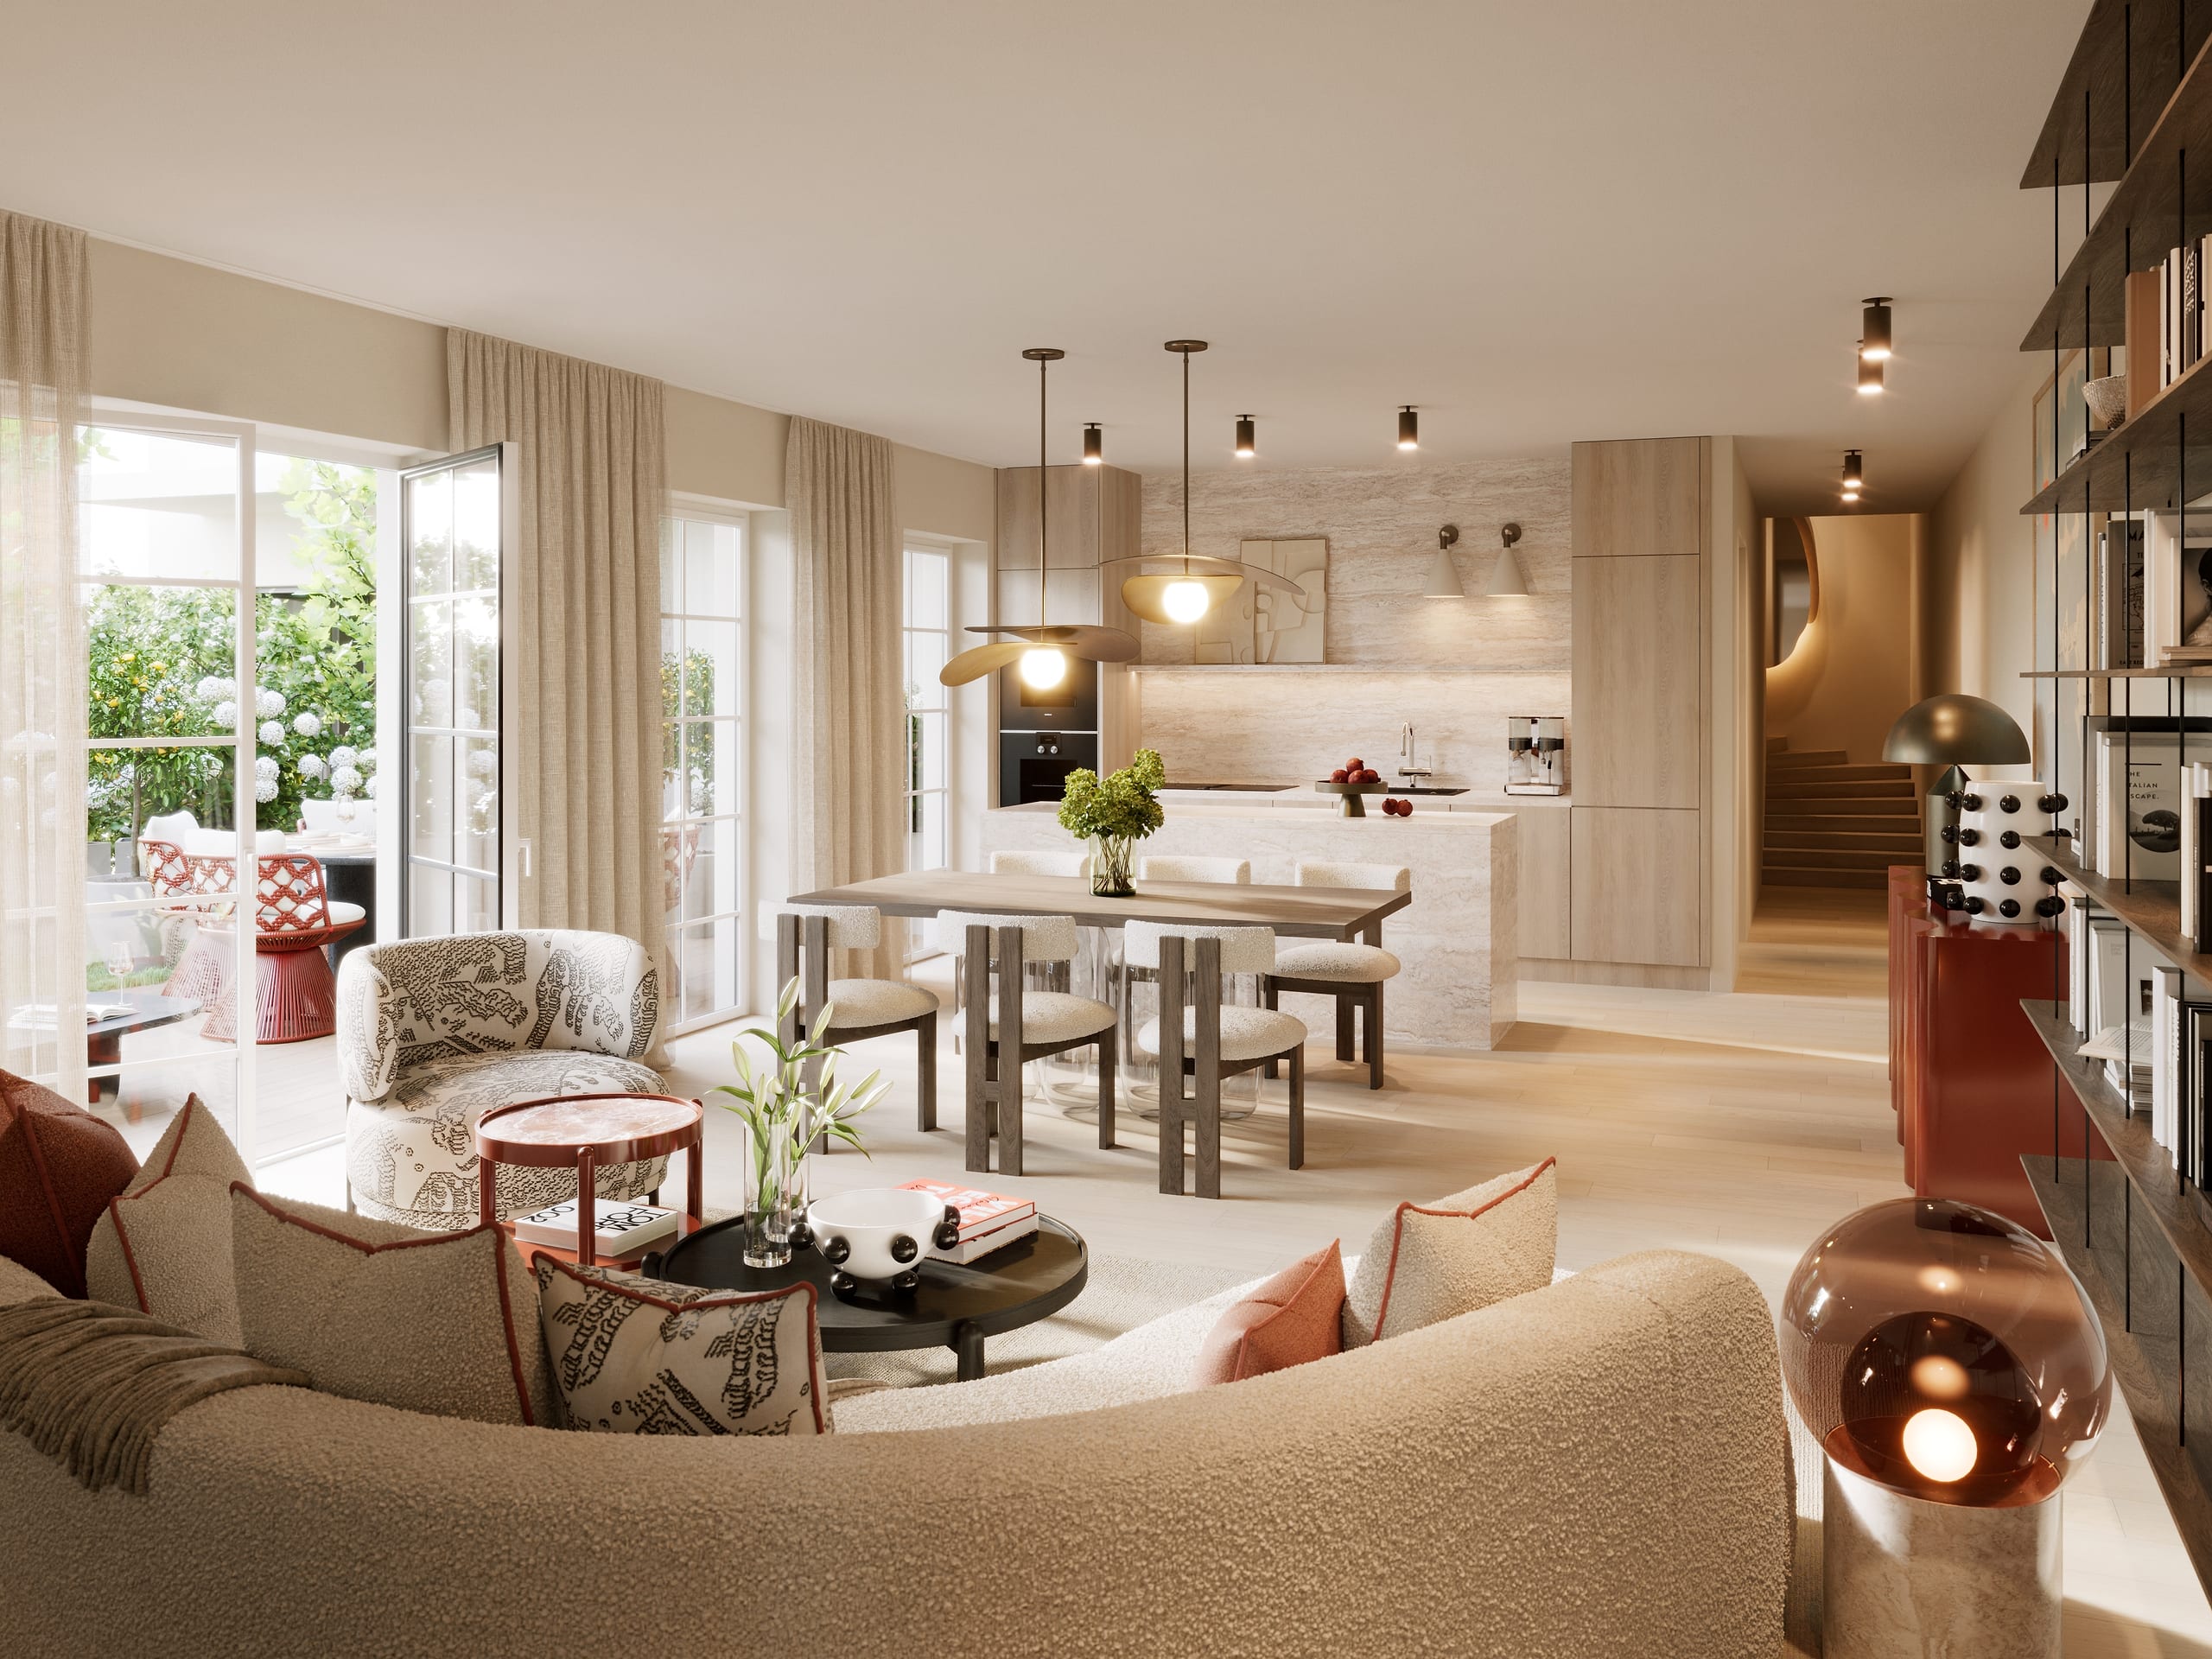
Tradition meets modern comfort
Zur Wilhelmine 16 turns a Gründerzeit building in Vienna's 16th district into thirteen homes: Altbau and new-build apartments, townhouses with gardens and two penthouses, a short walk from the Wilhelminenberg.
For the garden apartments, Victoria Kaiser Interior Marketing designed the interiors and we visualised them in 3D for the marketing website: the living space, the bedroom and the kids' room.
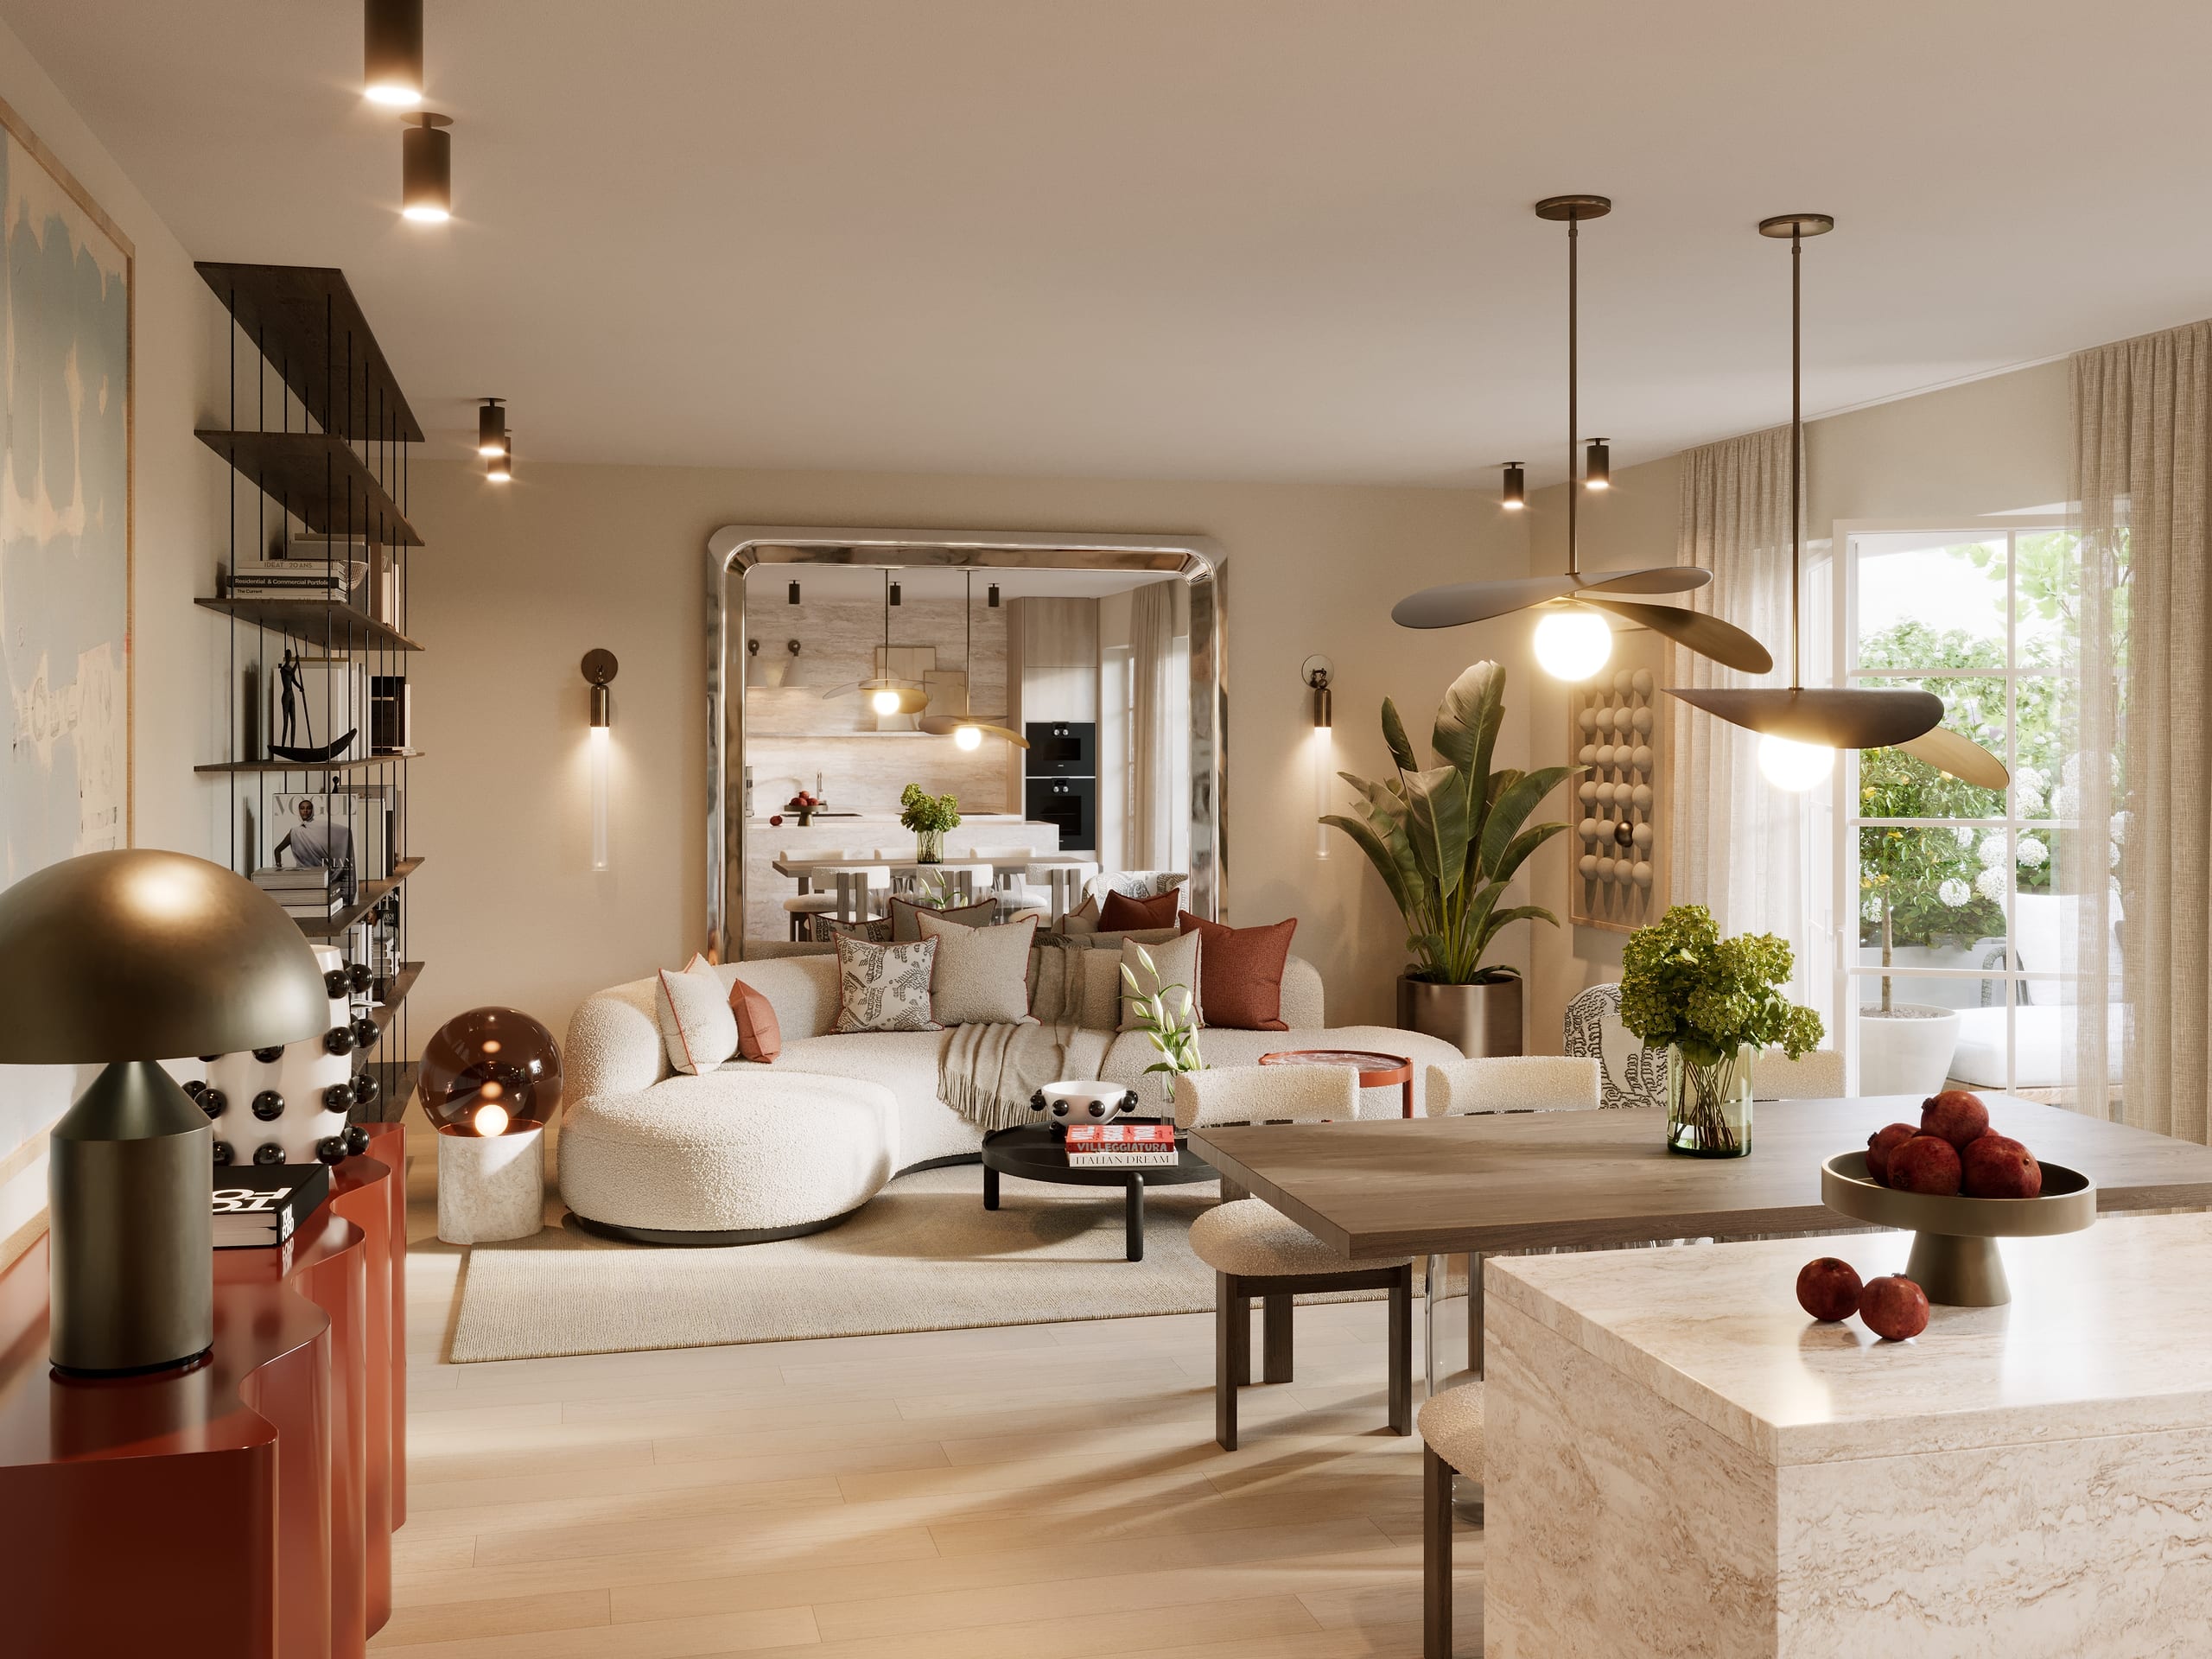
Living, dining, garden
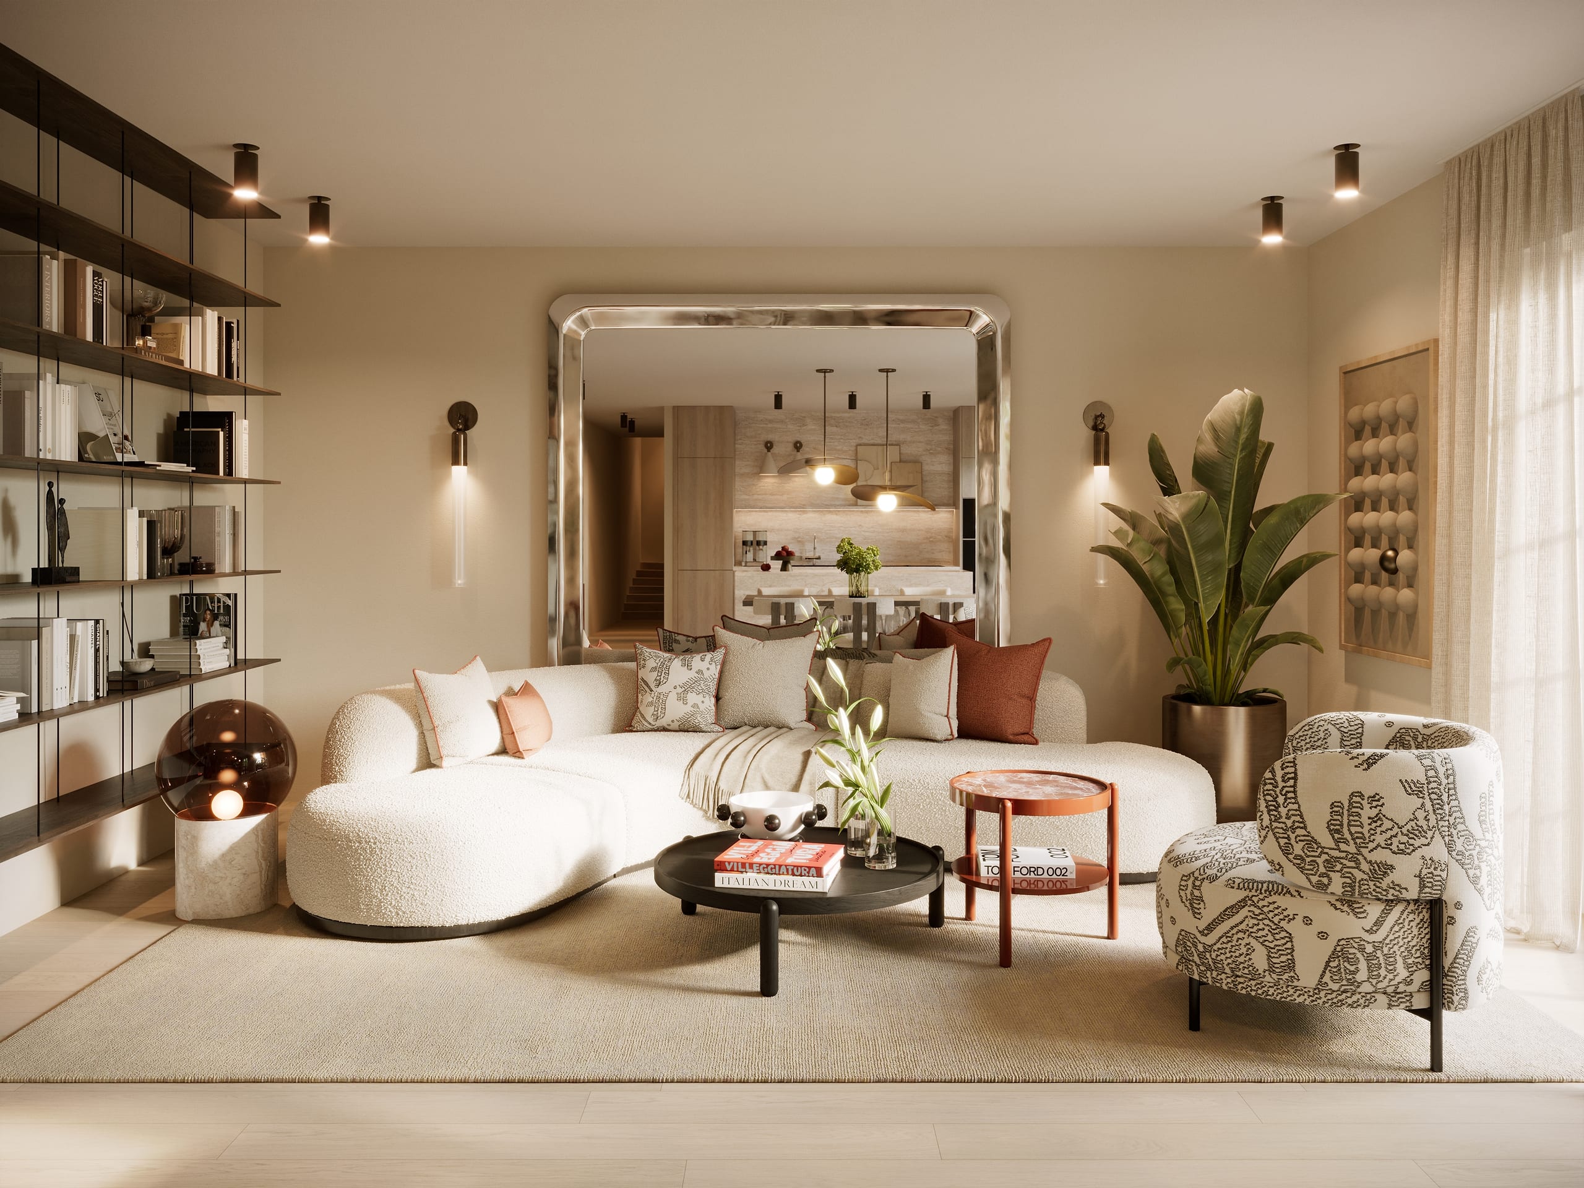
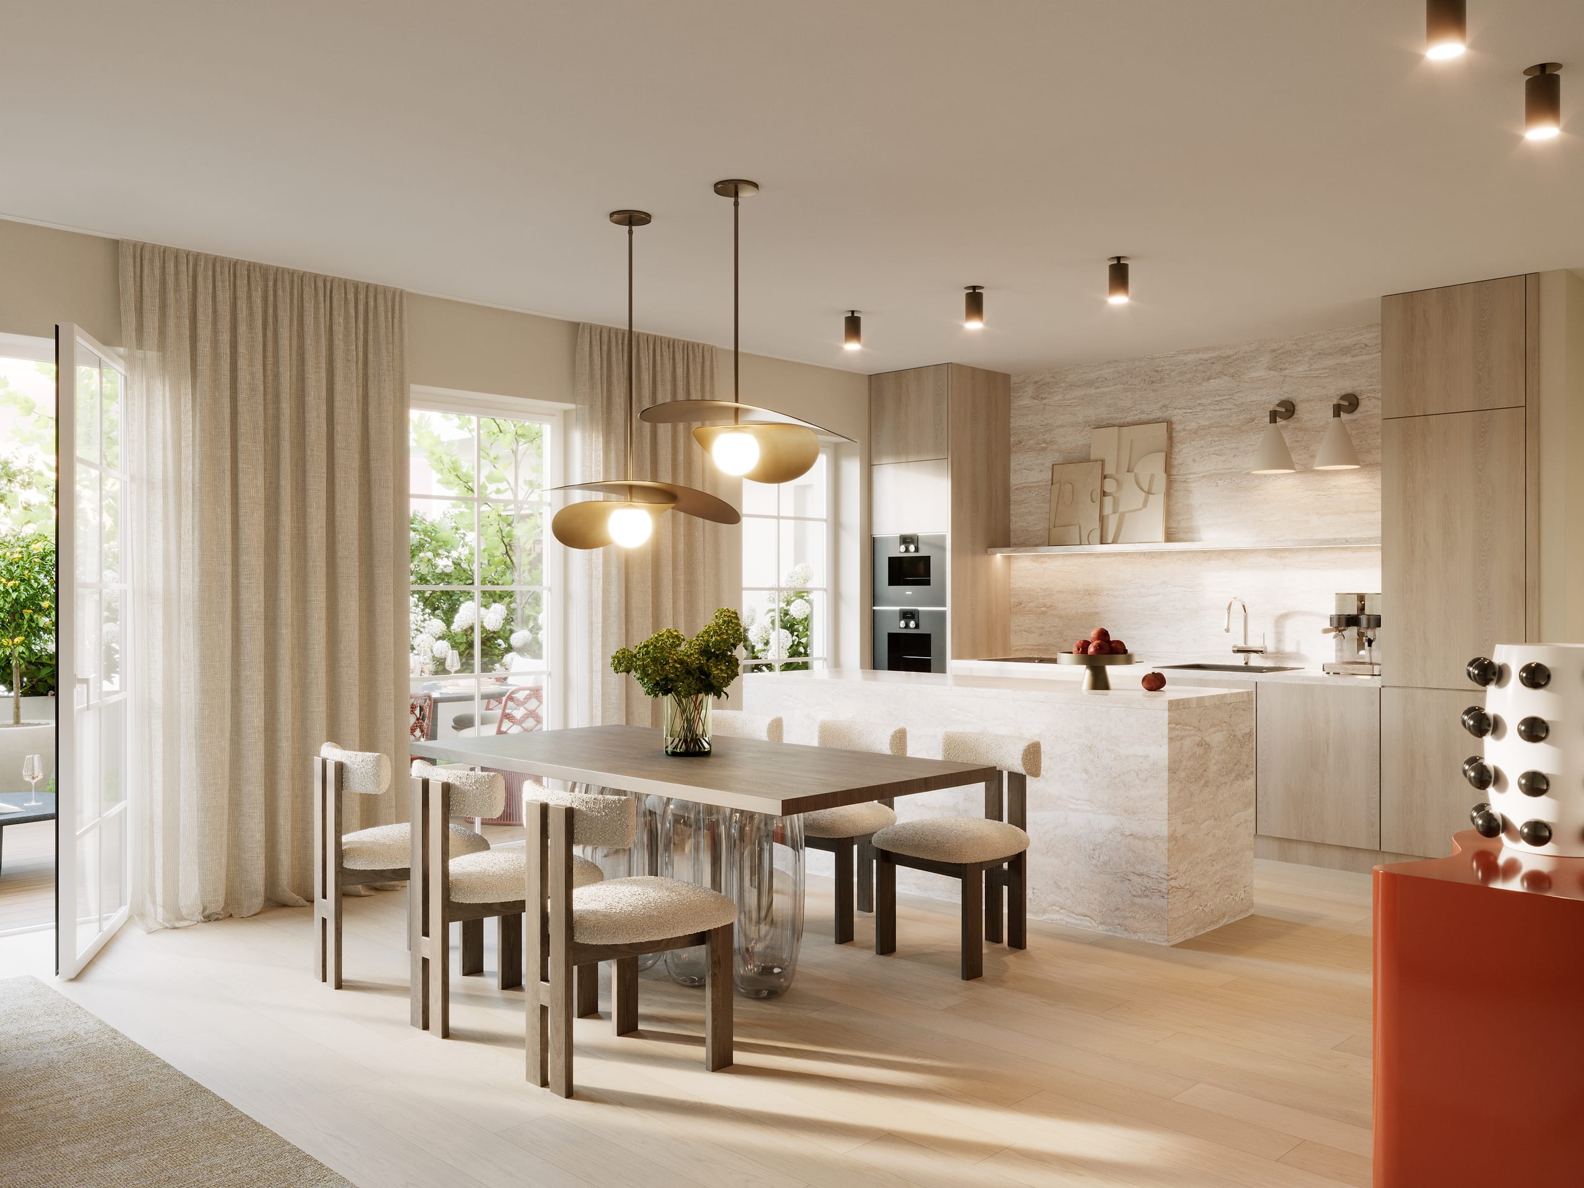
Travertine, oak and bouclé set the tone: a curved sofa sits before an oversized chrome mirror that reflects the kitchen, while sheer curtains and French doors open the dining space onto the garden.
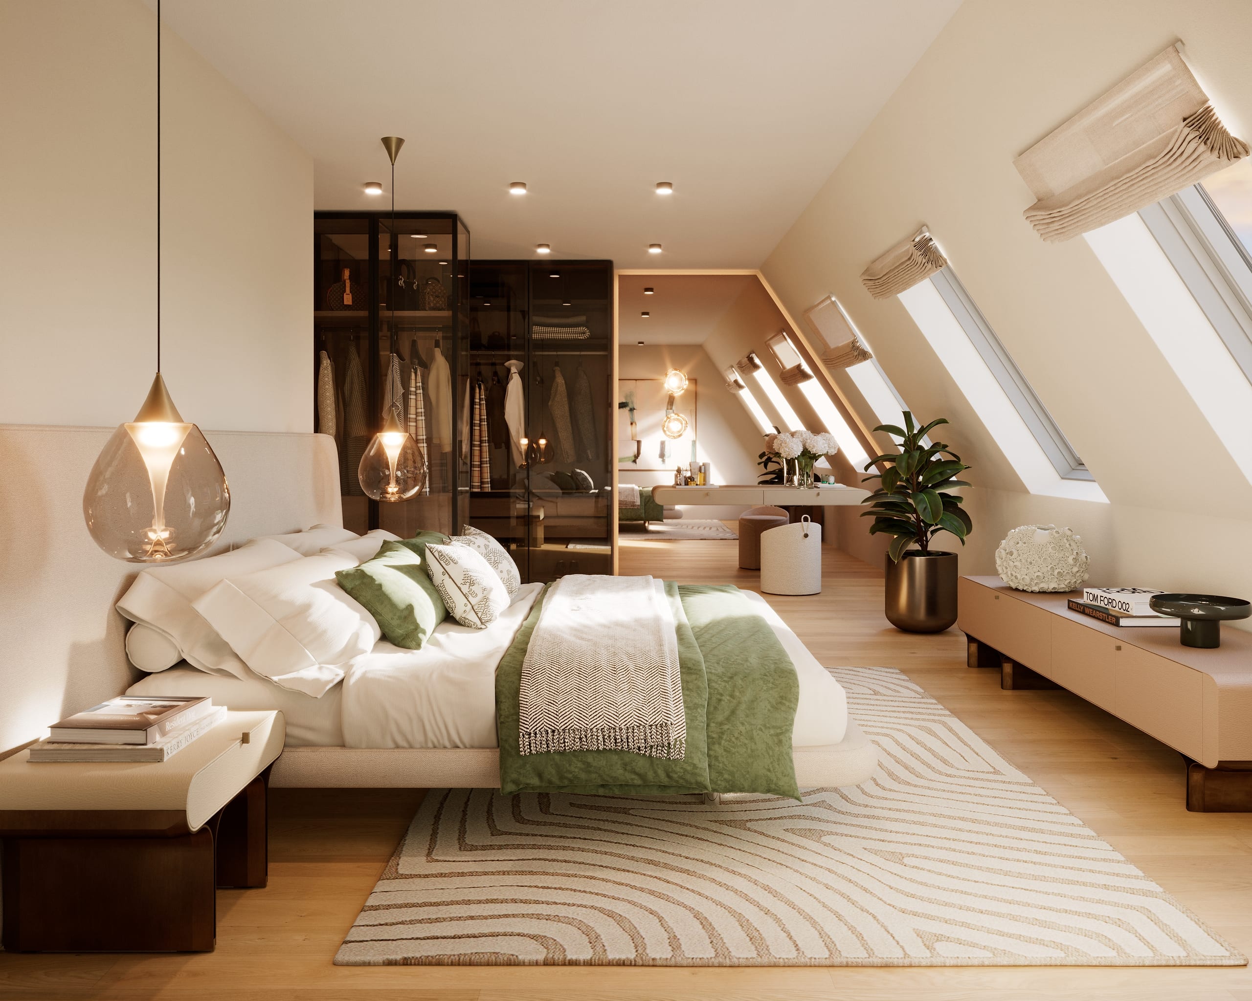
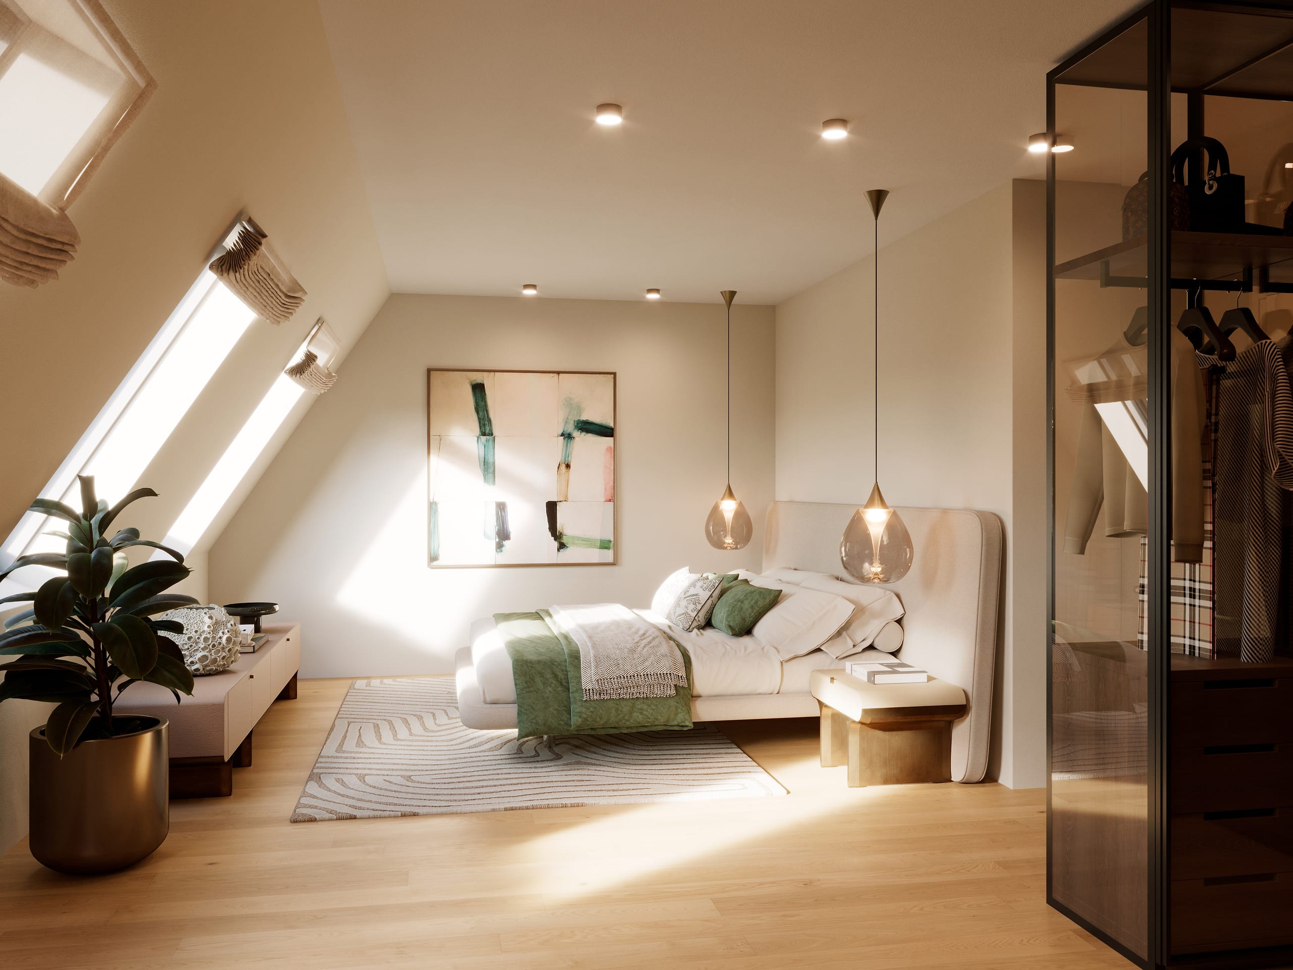
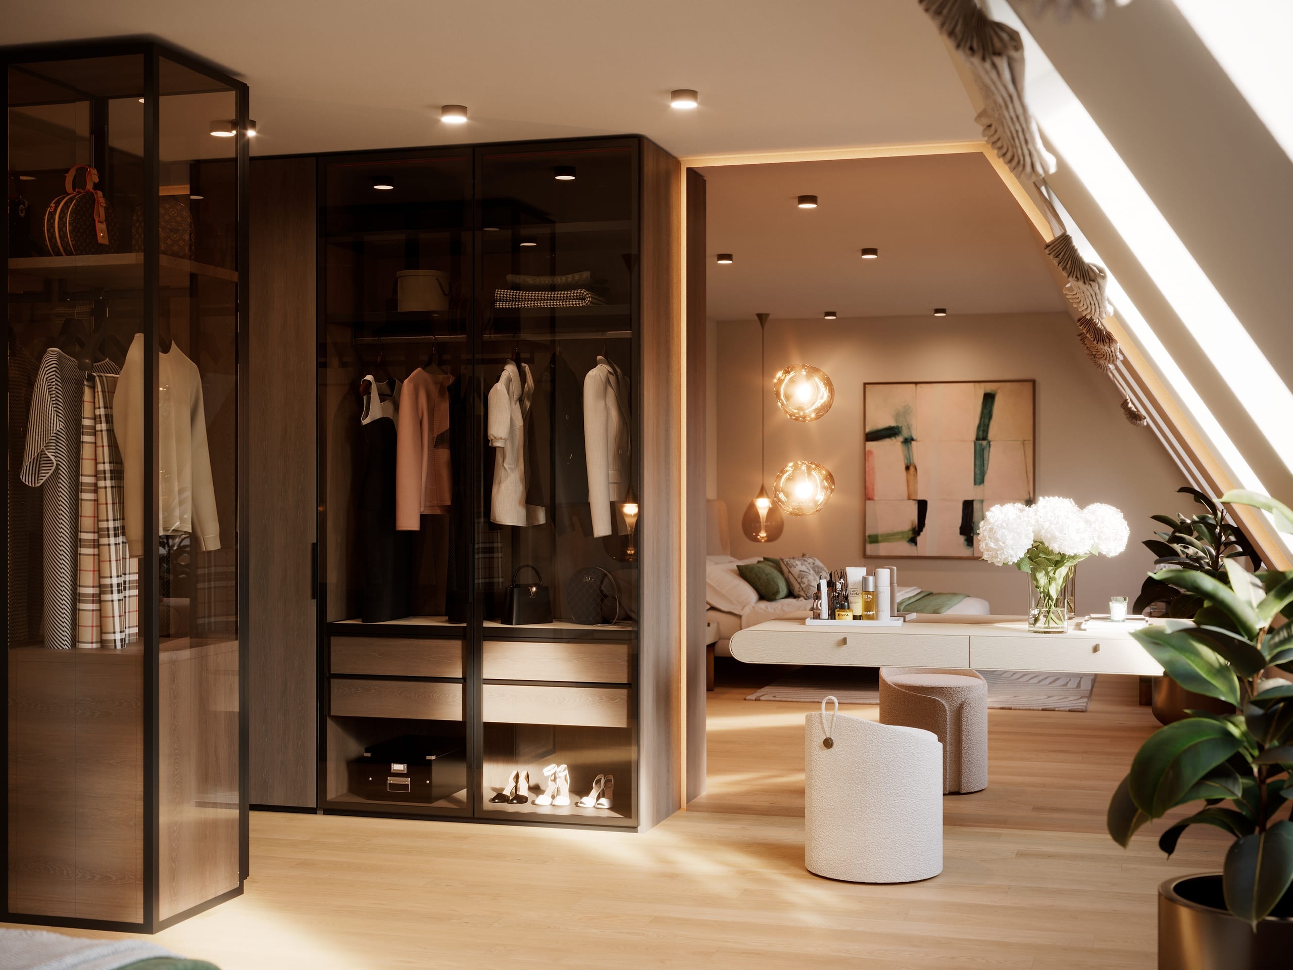
Bedroom under the roof
Beneath the roof windows, an upholstered bed, amber glass pendants and a walk-in wardrobe behind smoked glass, with a dressing table tucked under the slope of the ceiling.
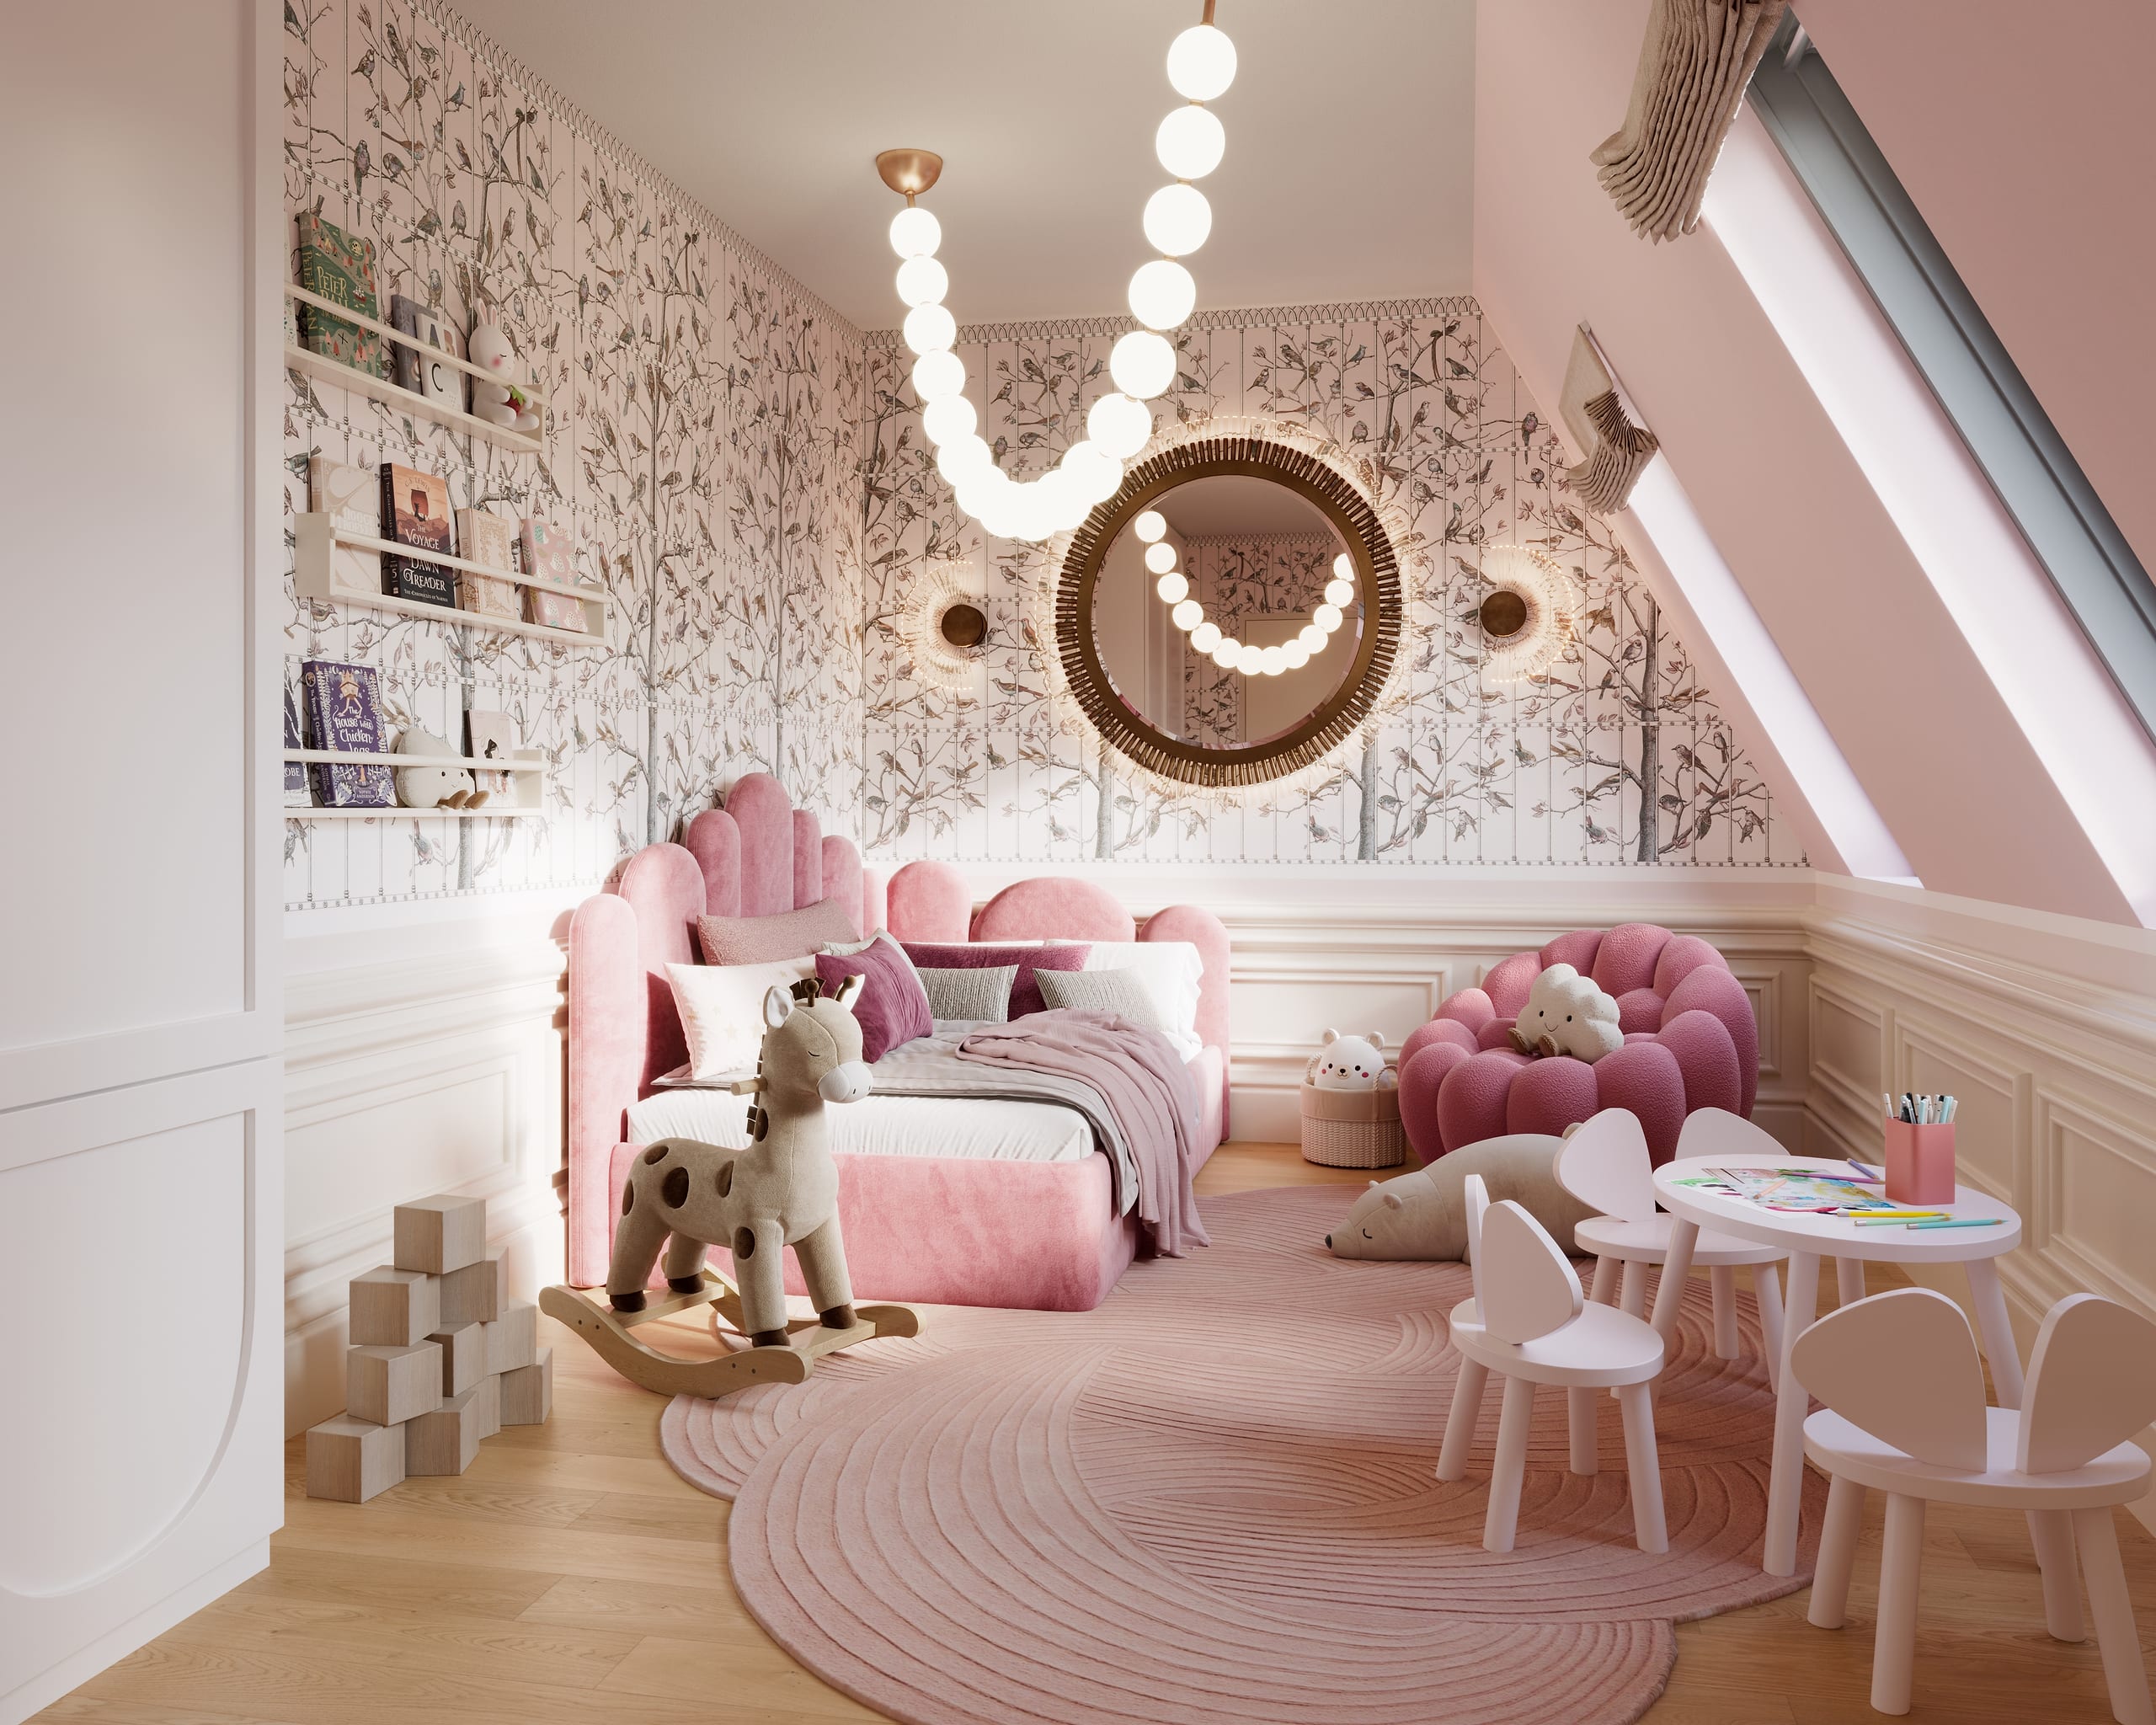
Kids' room
Bird-patterned wallpaper, a scalloped pink daybed and a cascade of glowing pearls above the round mirror, rendered at sunrise for the softest light of the day.
