All works
Wieden Duplex Penthouse
A two-storey penthouse beneath the Viennese roofs, designed by Victoria Kaiser Interior Marketing and brought to life in 3D, from the double-height living space to the kids' rooms.
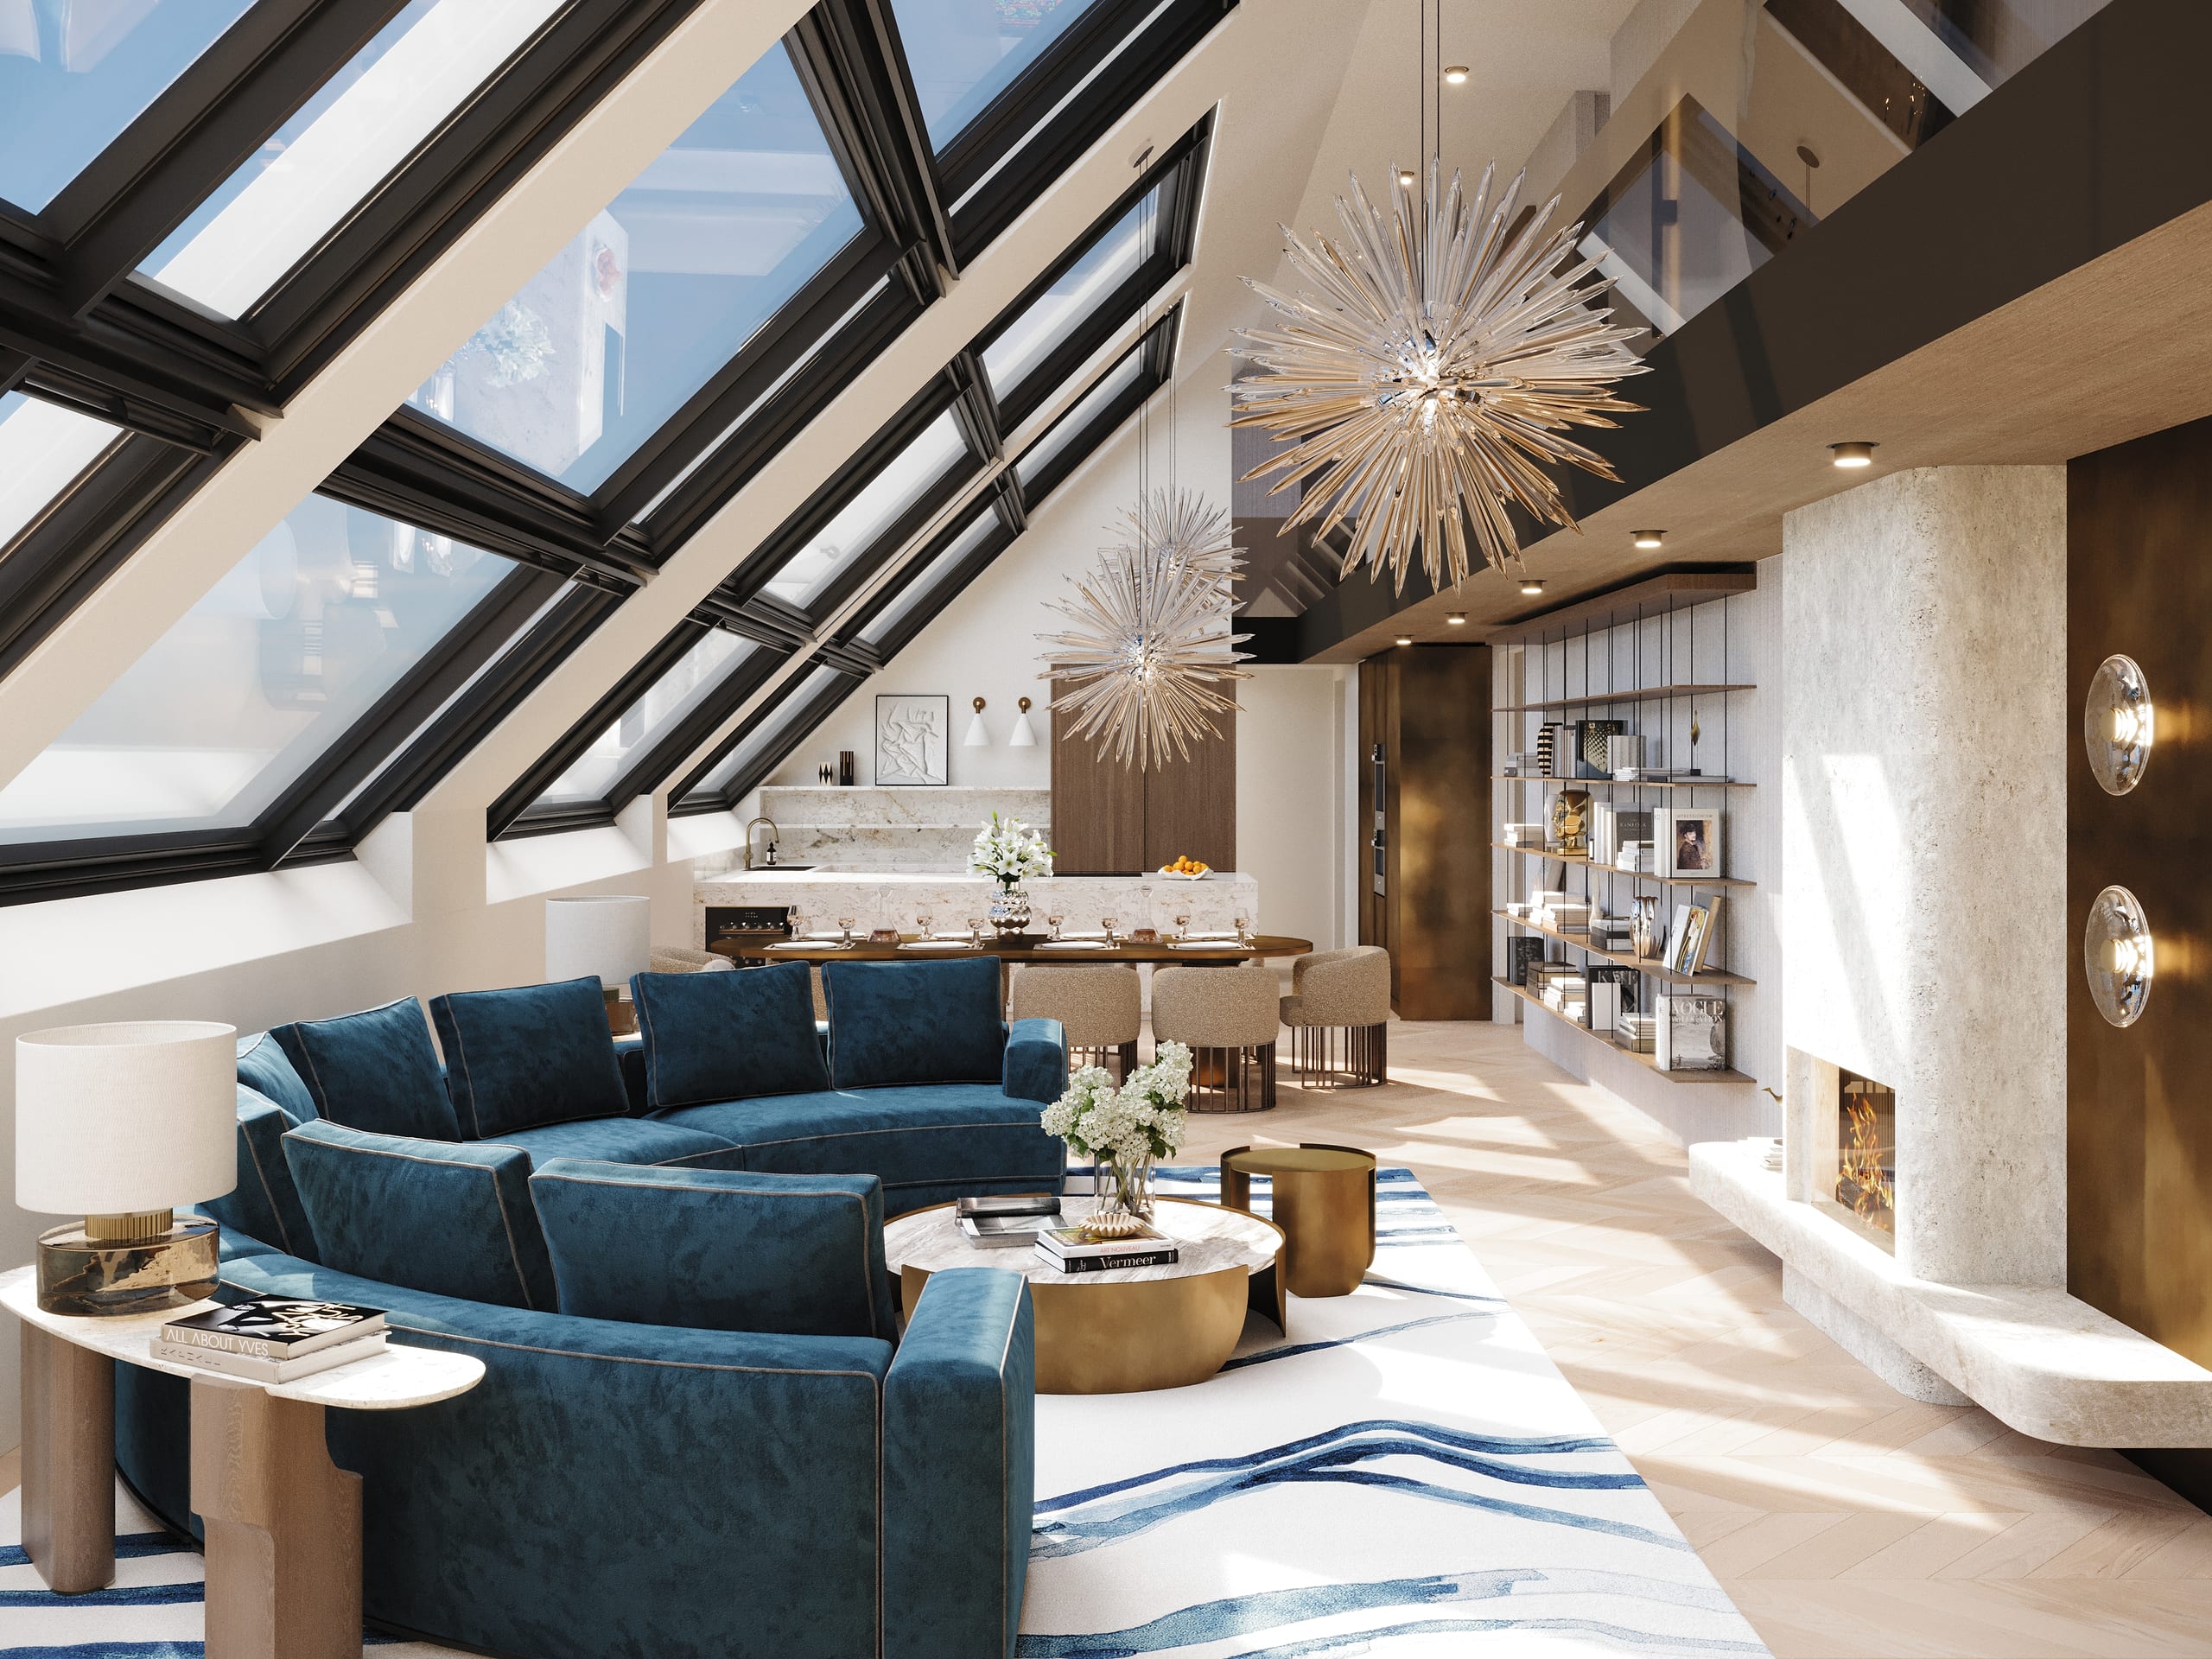
Duplex under the roof
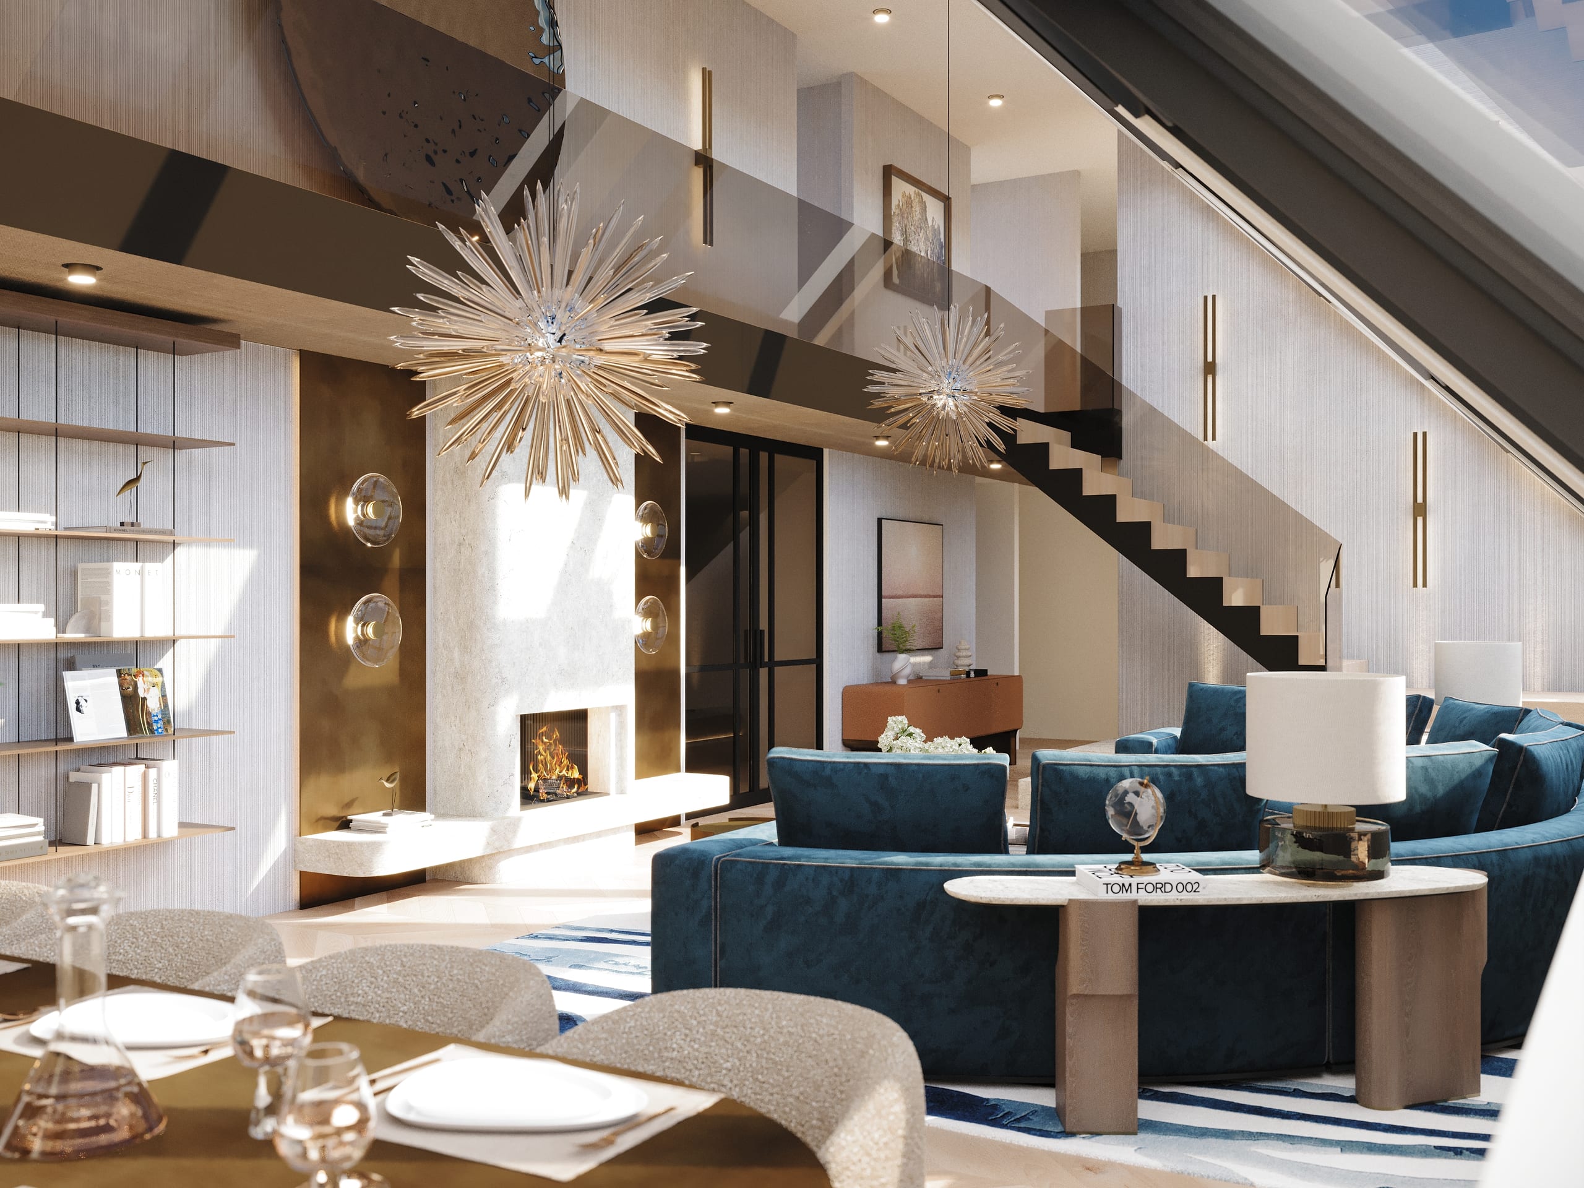
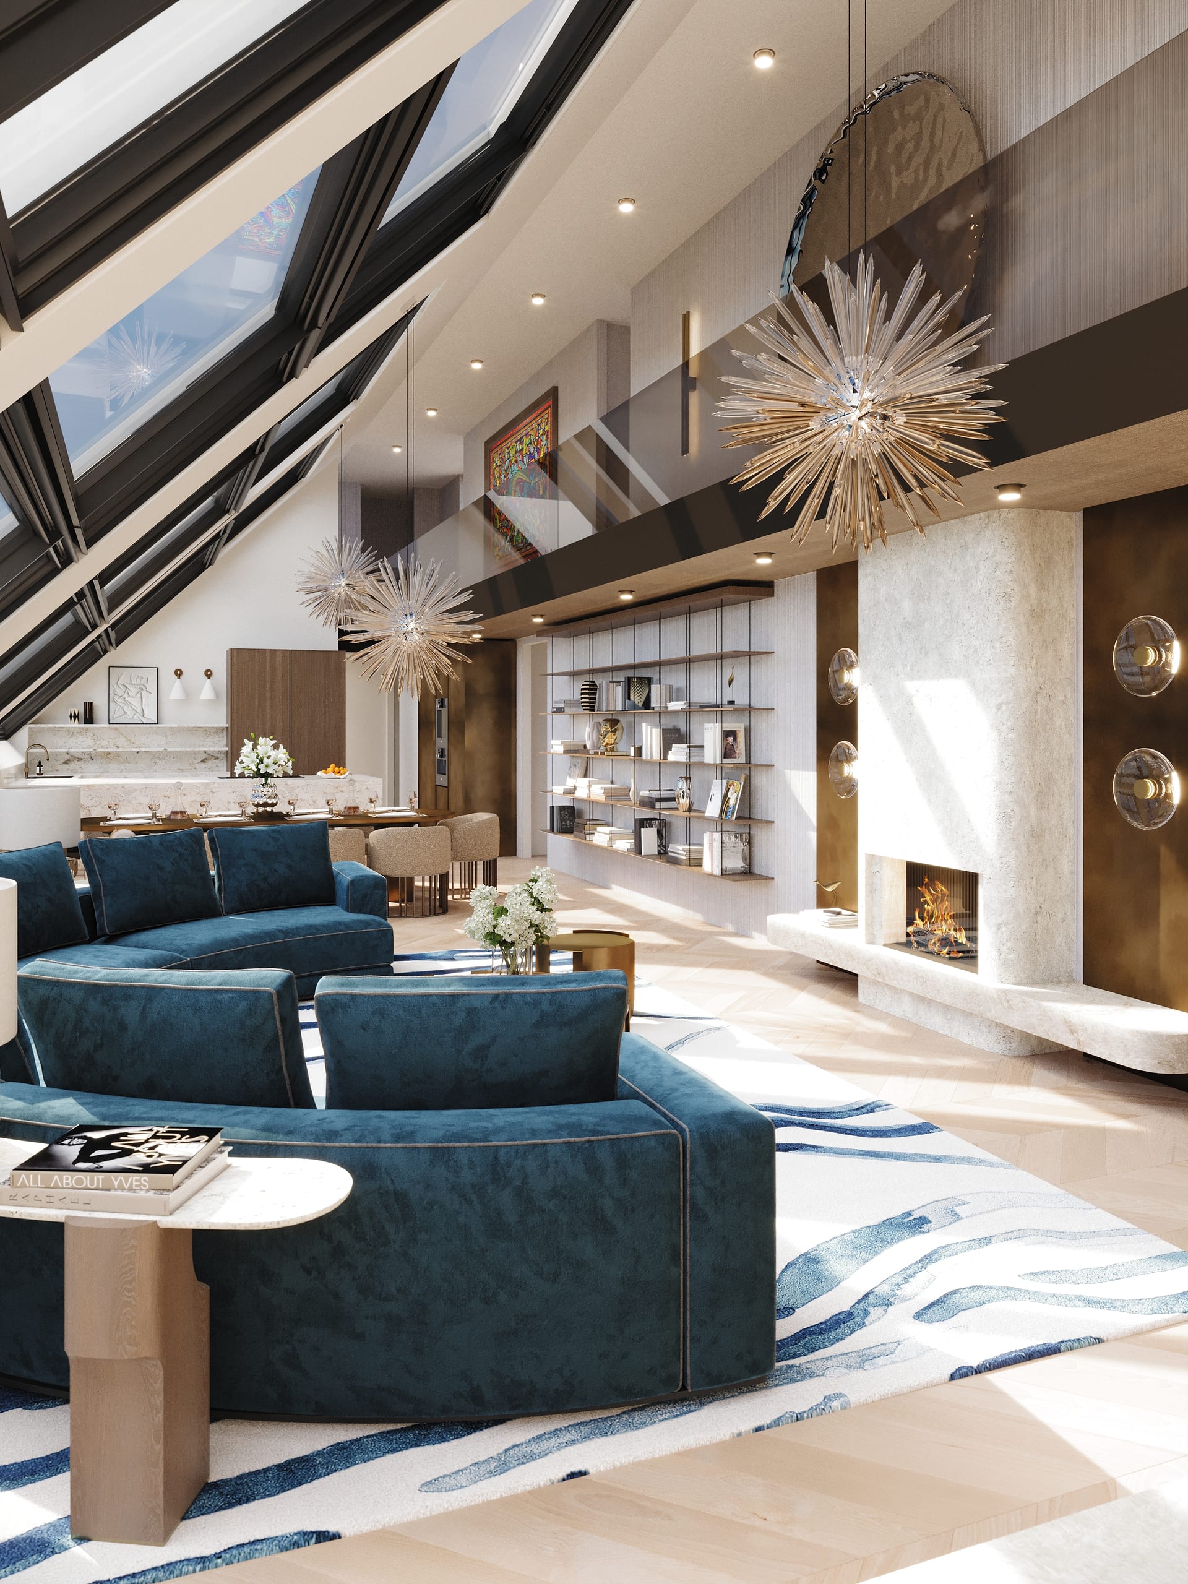
A private client's two-storey penthouse in Vienna's 4th district, reimagined for a complete renovation: a double-height living space beneath the skylights, a kitchen, master bedroom, three children's rooms and a home office.
Victoria Kaiser Interior Marketing set the direction with floor plans and moodboards. We built the entire penthouse in 3D and finished every visual together, adjusting materials, accessories and the final touches until the design was ready to present to the client.
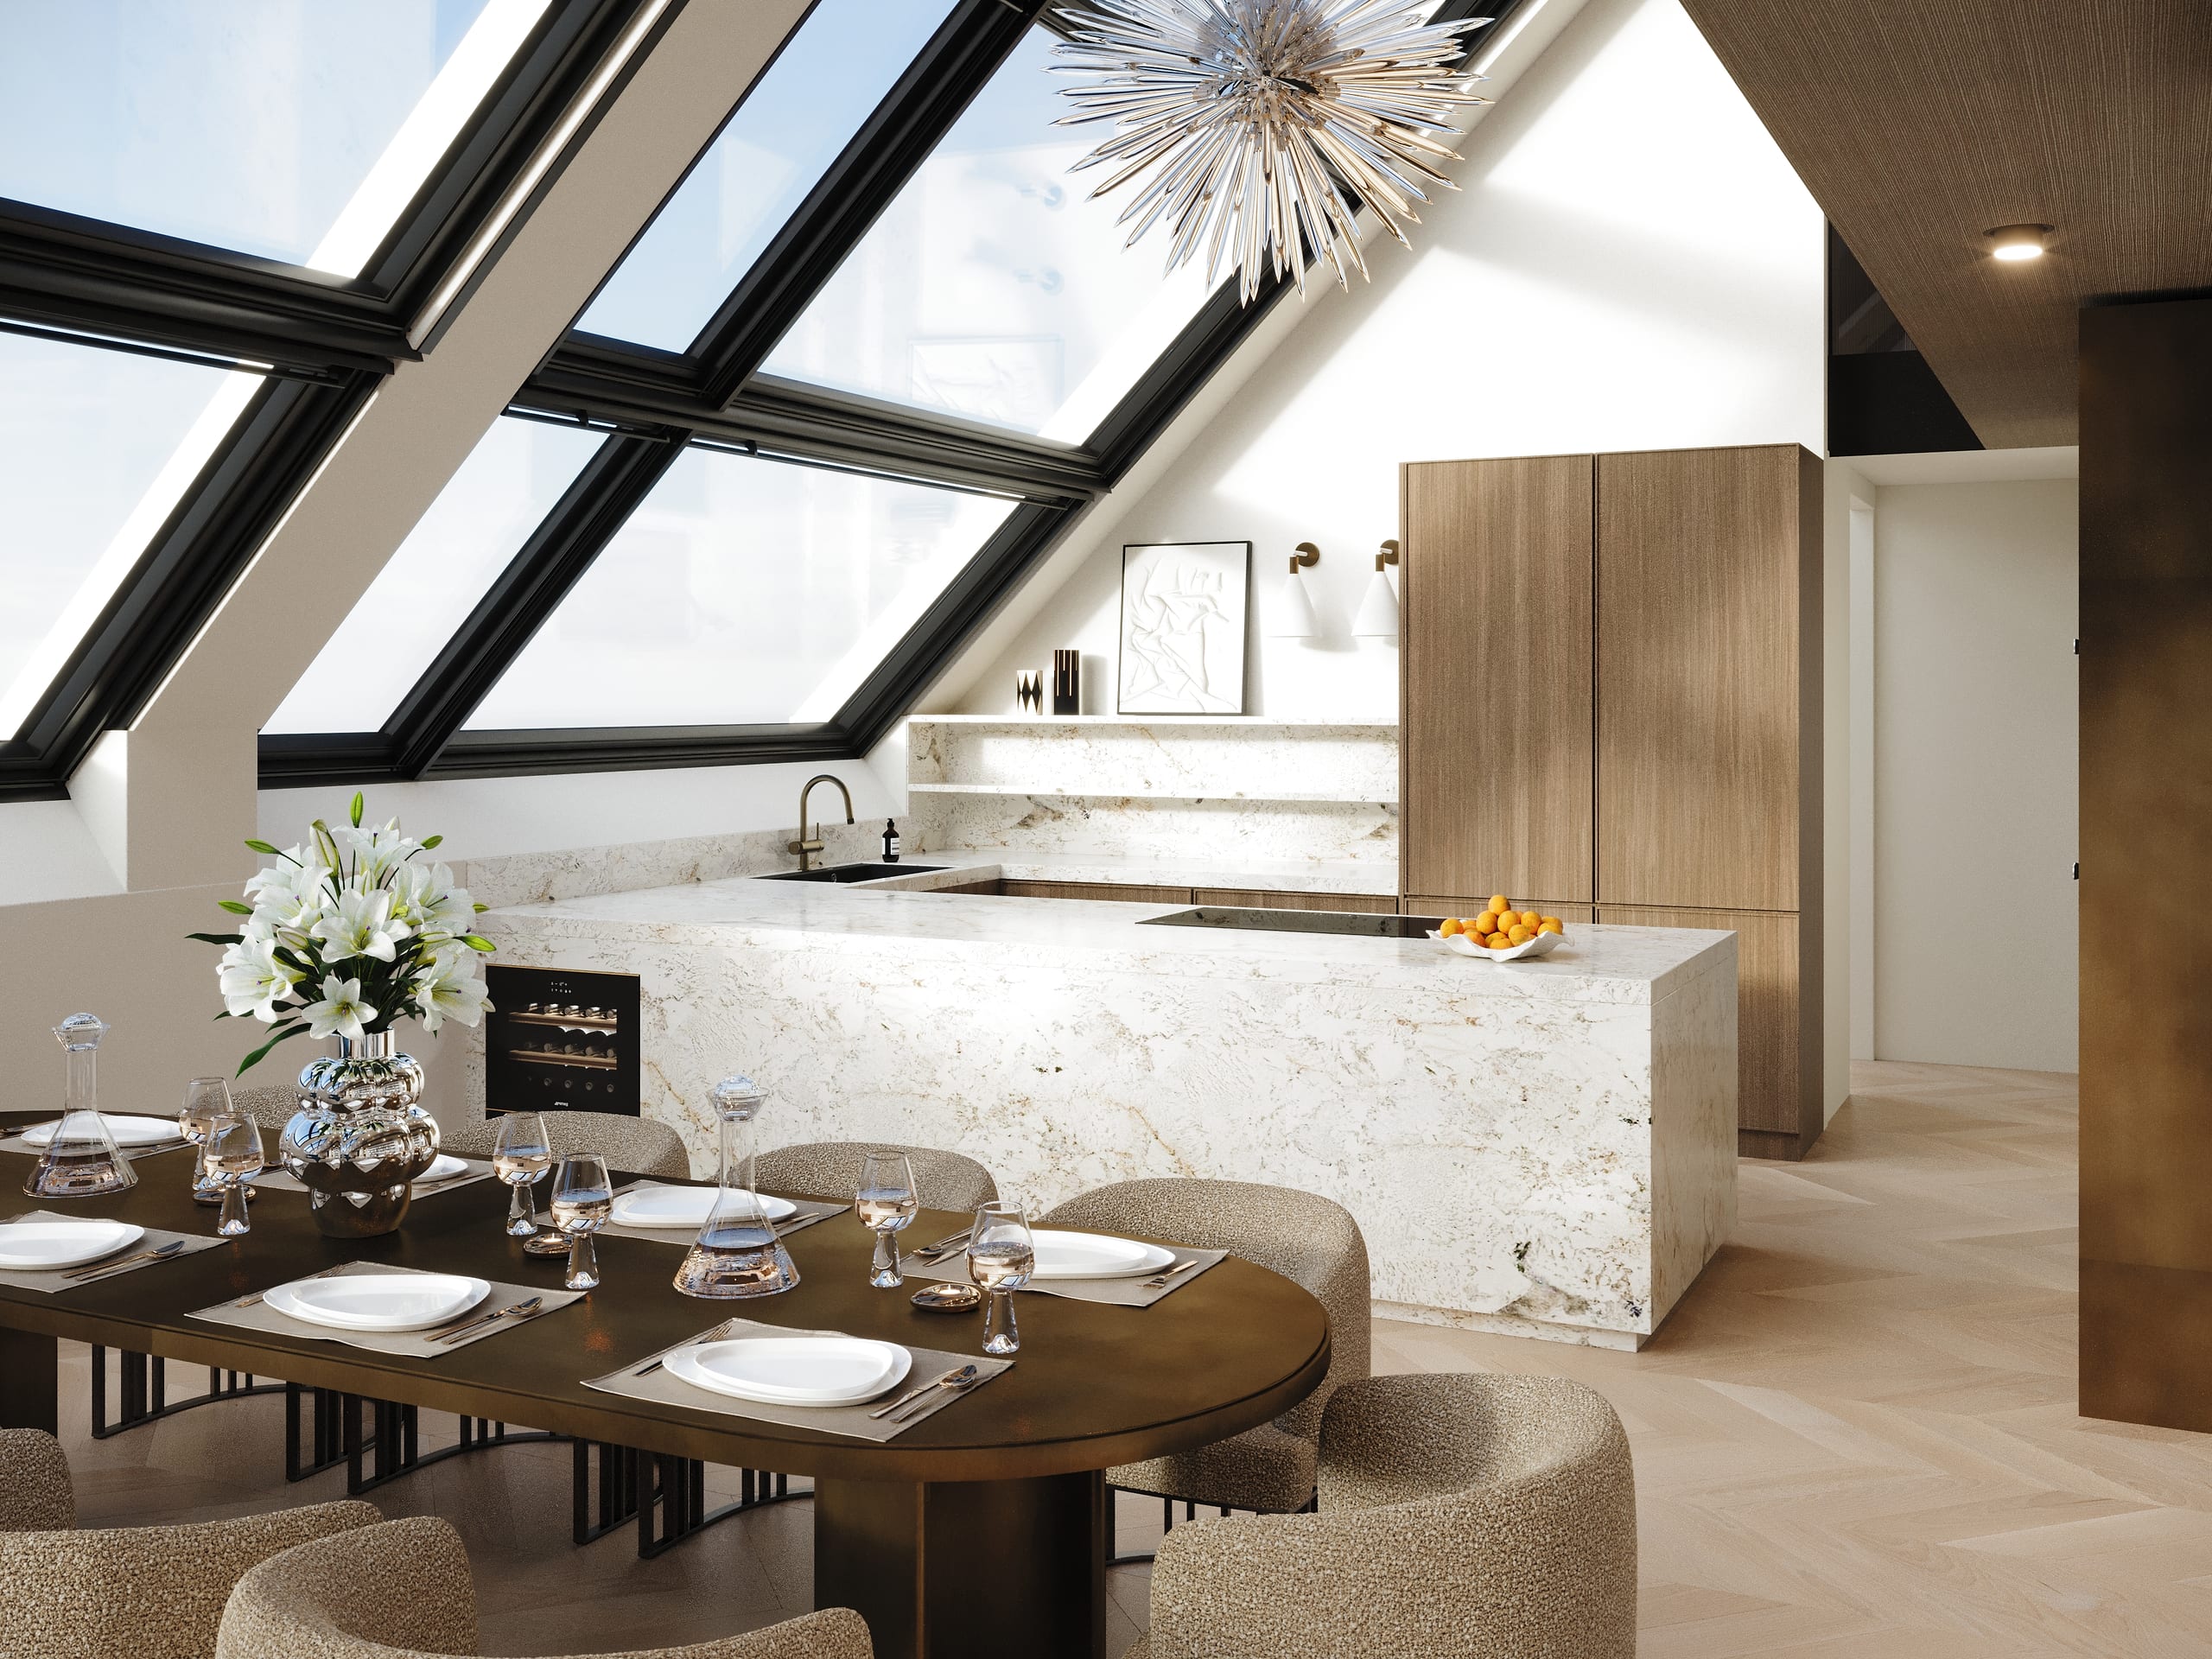
Kitchen & dining
Veined marble wraps the island and runs up the splashback beneath the roof windows, framed by warm oak cabinetry. A bronze-toned dining table with bouclé chairs sits directly under the starburst chandelier, tying the kitchen to the living space.
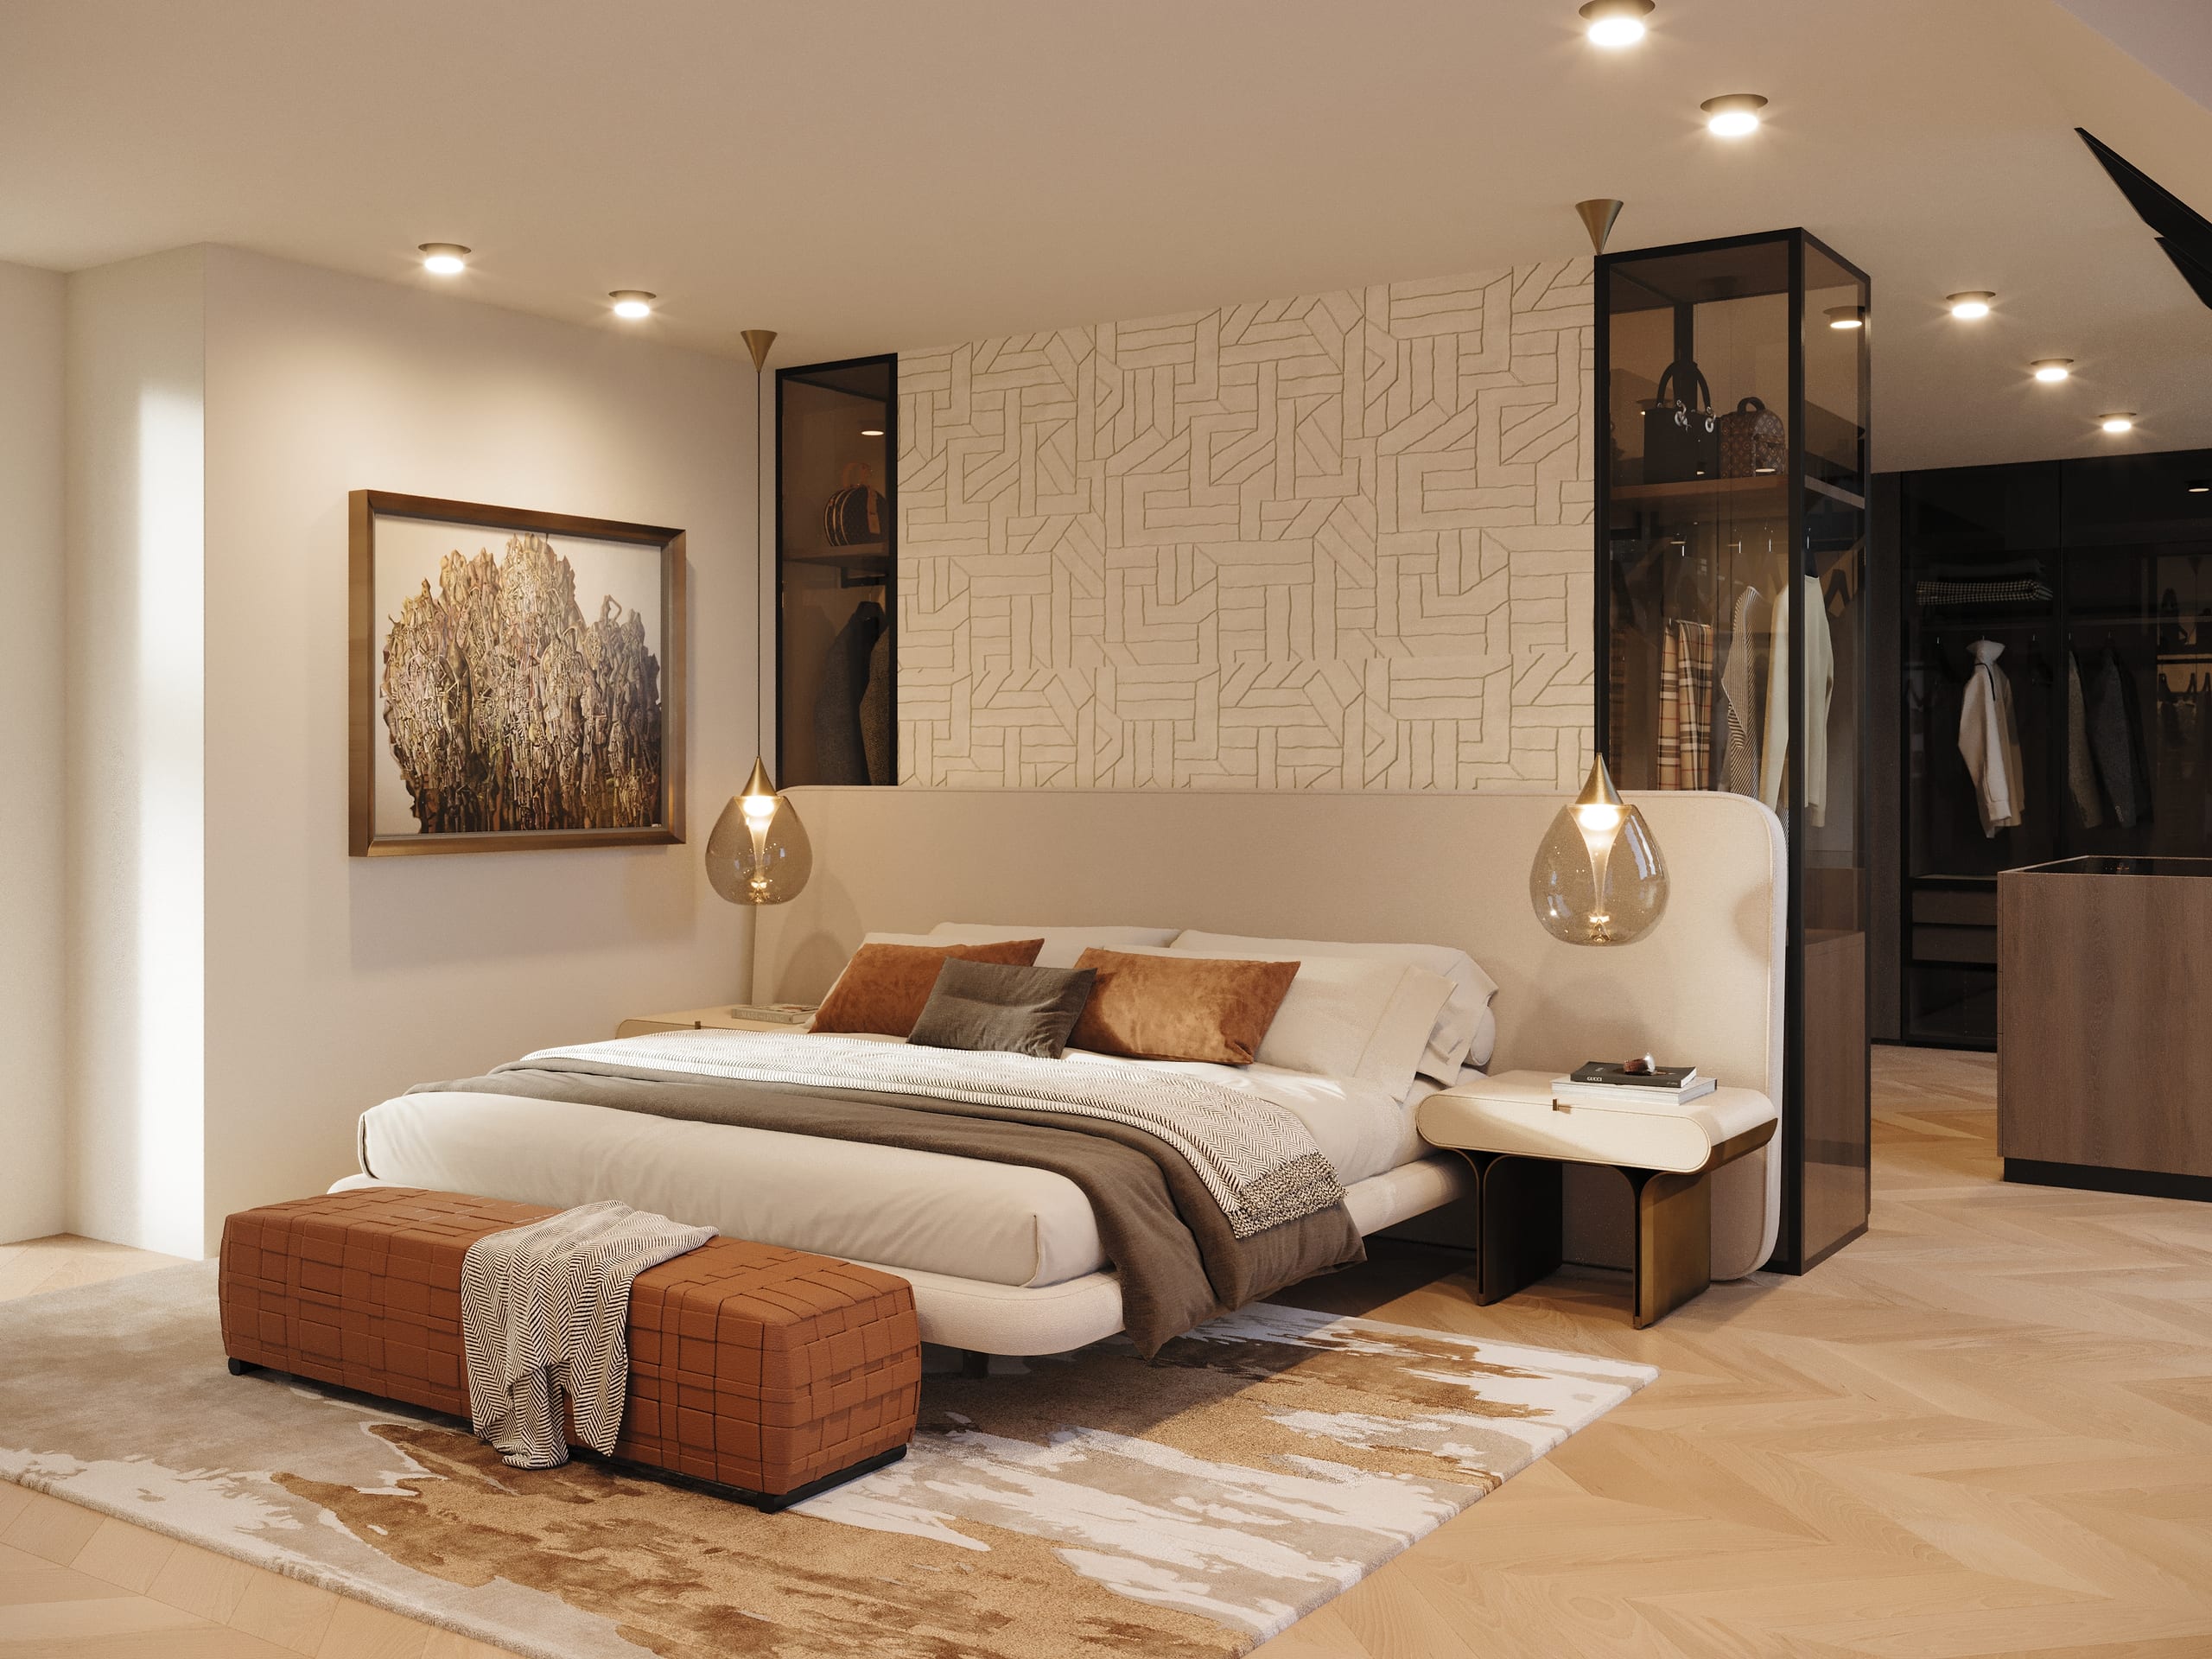
Master bedroom
A full-width upholstered headboard sits beneath a geometric feature wall, framed by smoked-glass wardrobes and amber pendants. Around the corner, a dressing table and a slatted timber screen lead through to the bathroom.
The renovation was later carried out exactly as designed, and Victoria shared the finished bedroom on Instagram.
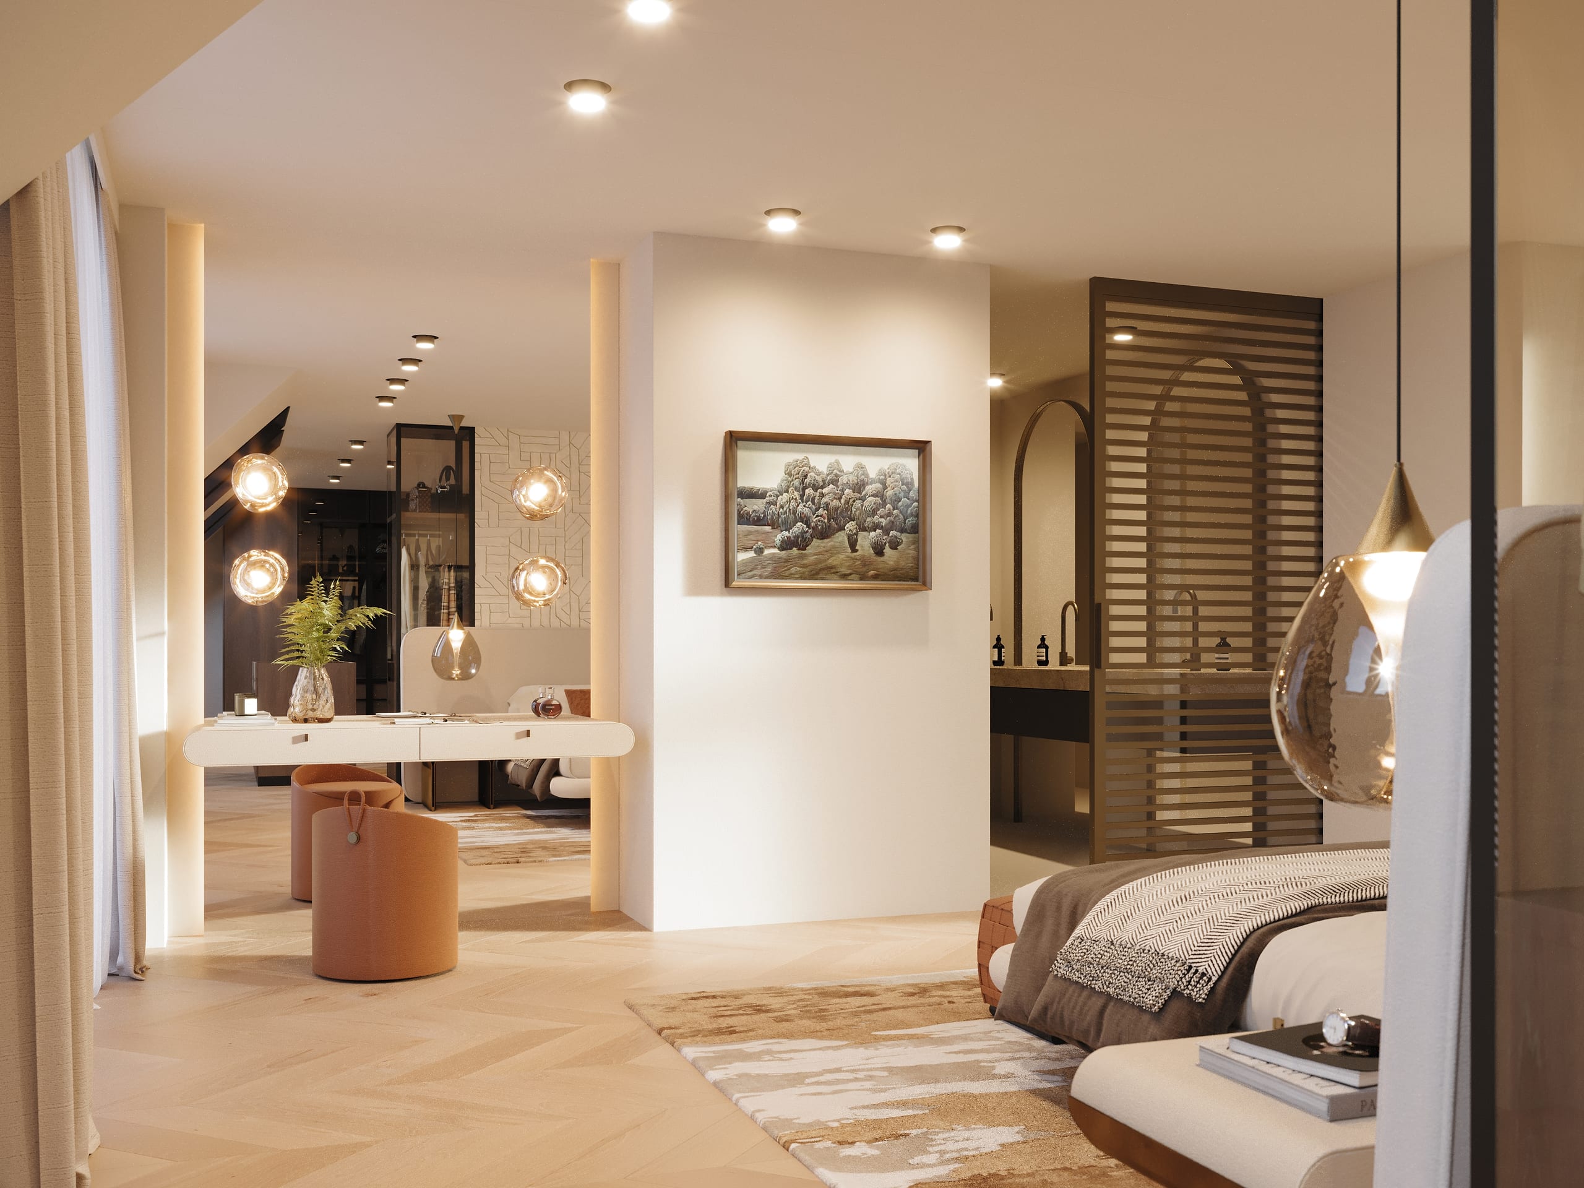
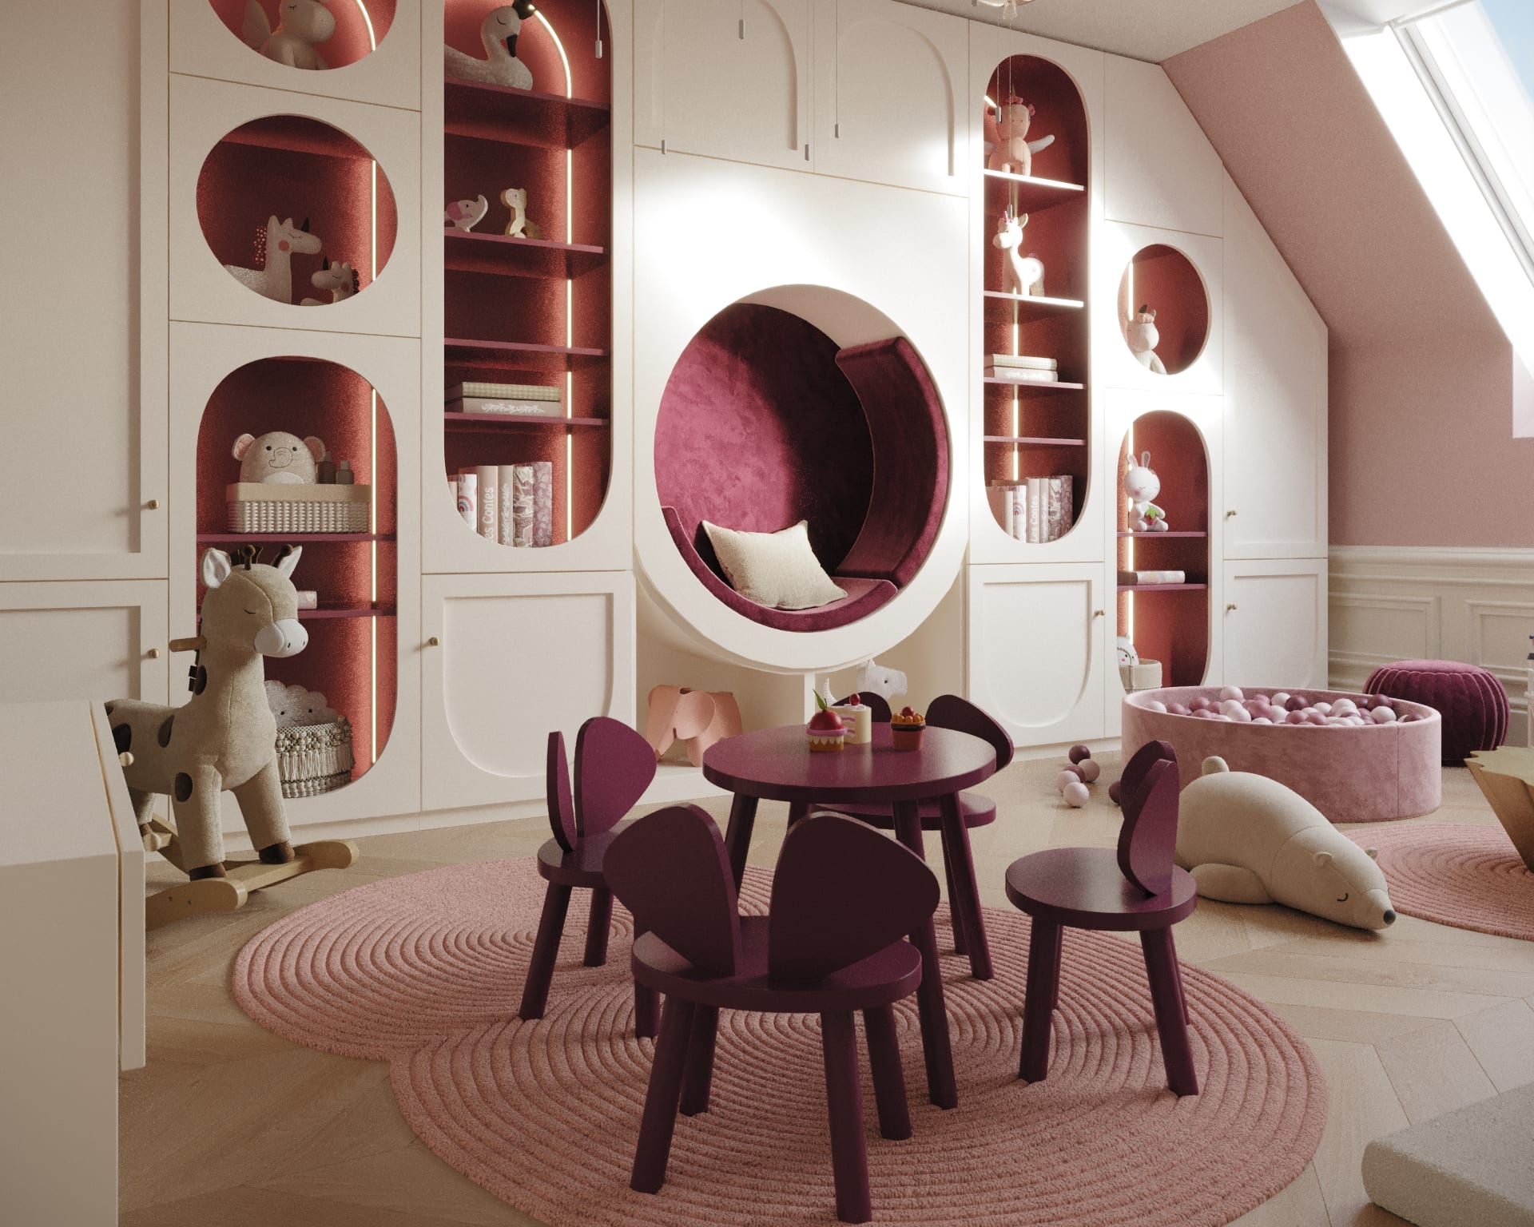
Kids' rooms
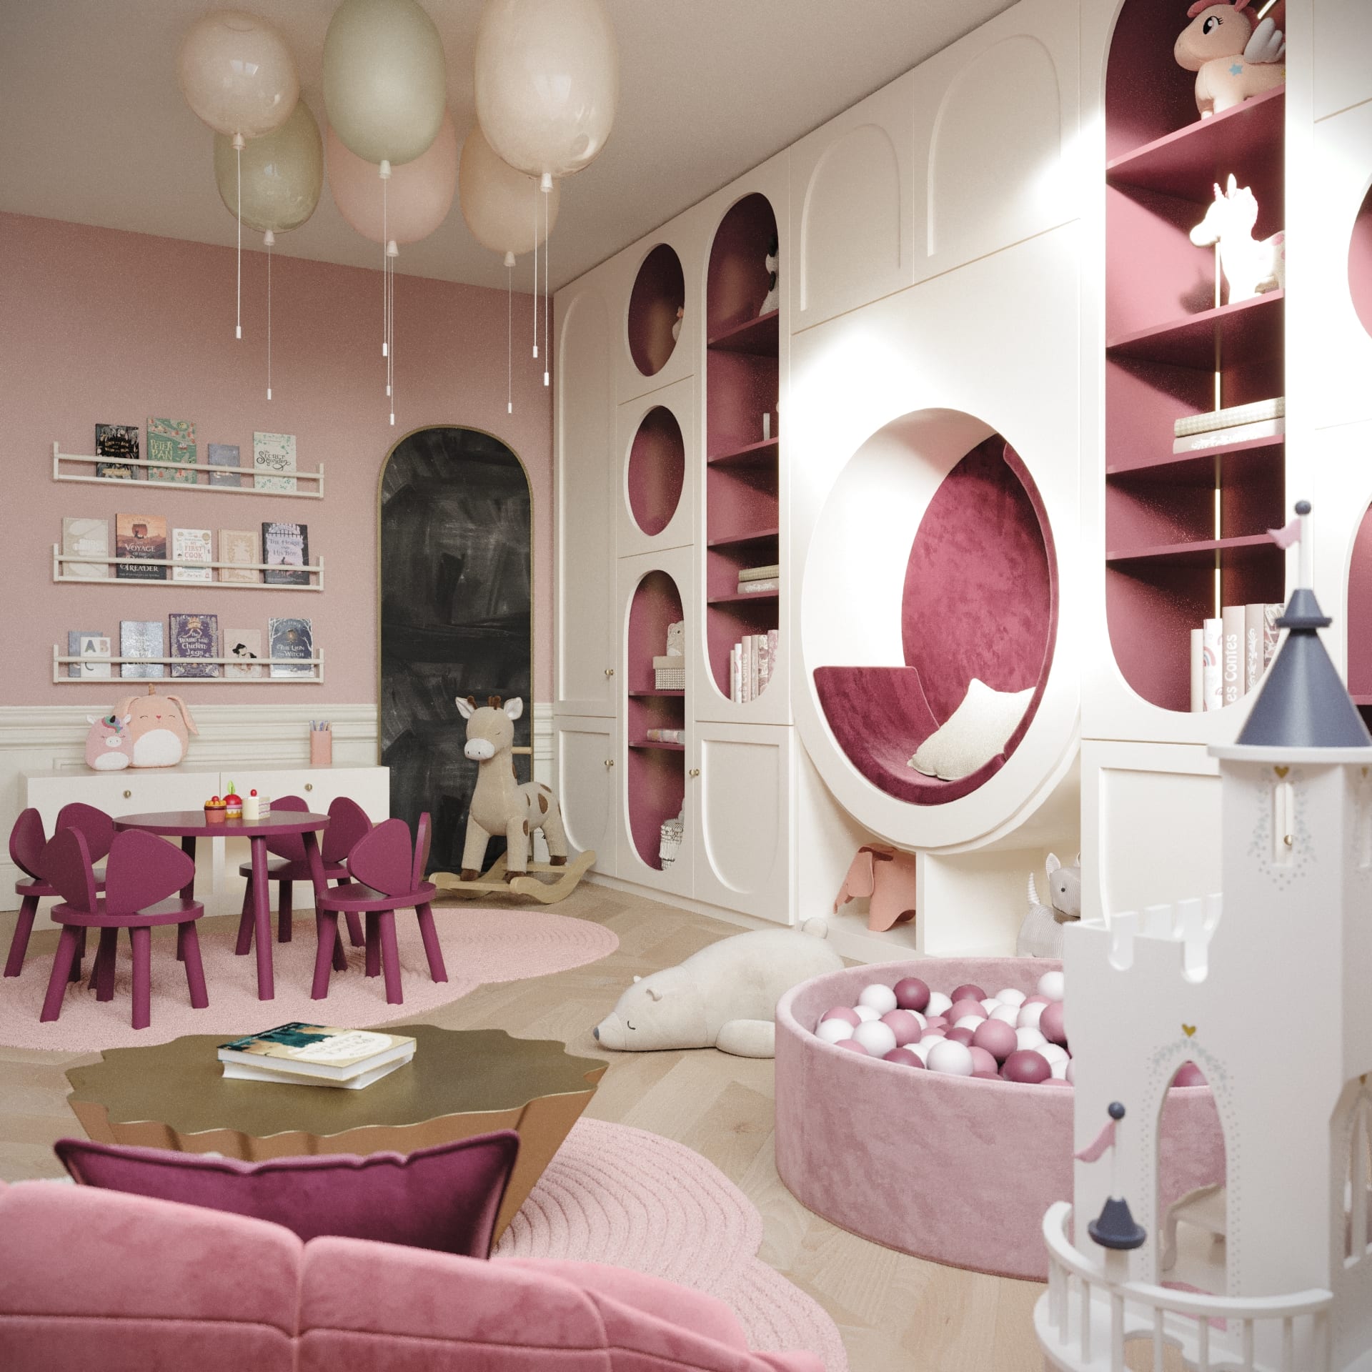
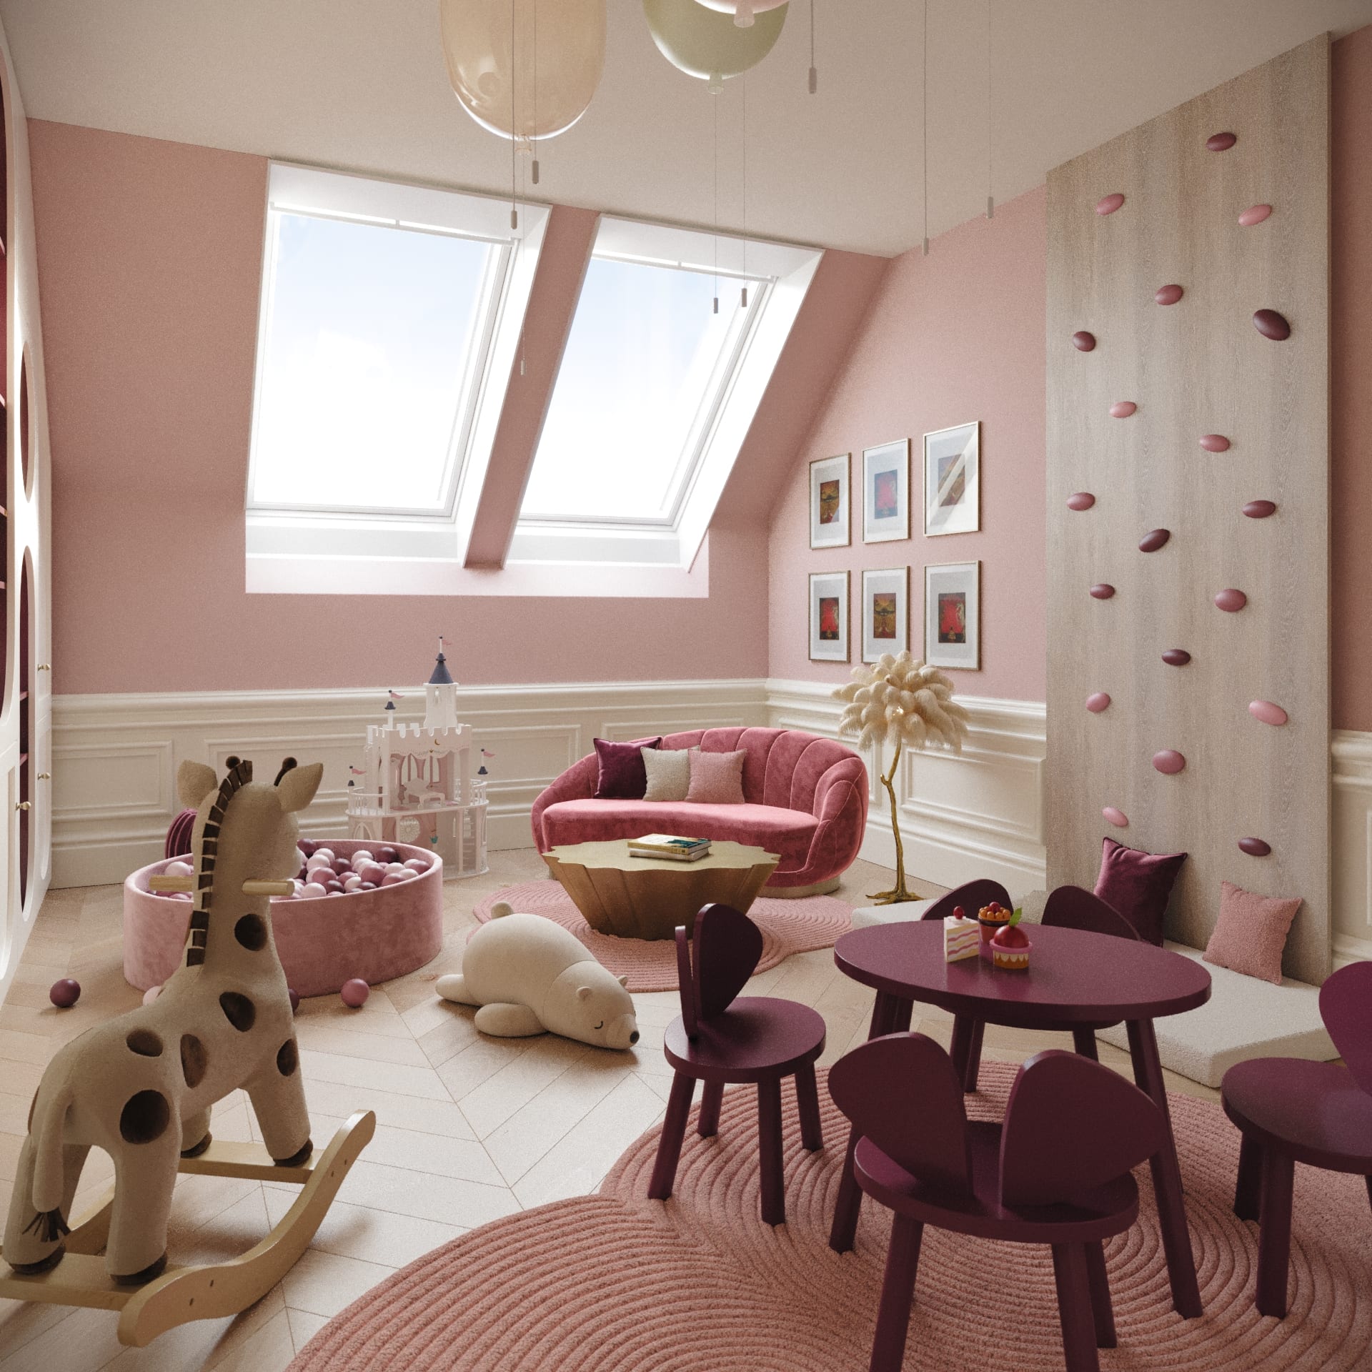
The children's wing is where the design turns playful. In the playroom, berry-toned niches glow from within around a round velvet reading nook, with a ball pit and a climbing wall tucked under the sloping roof.
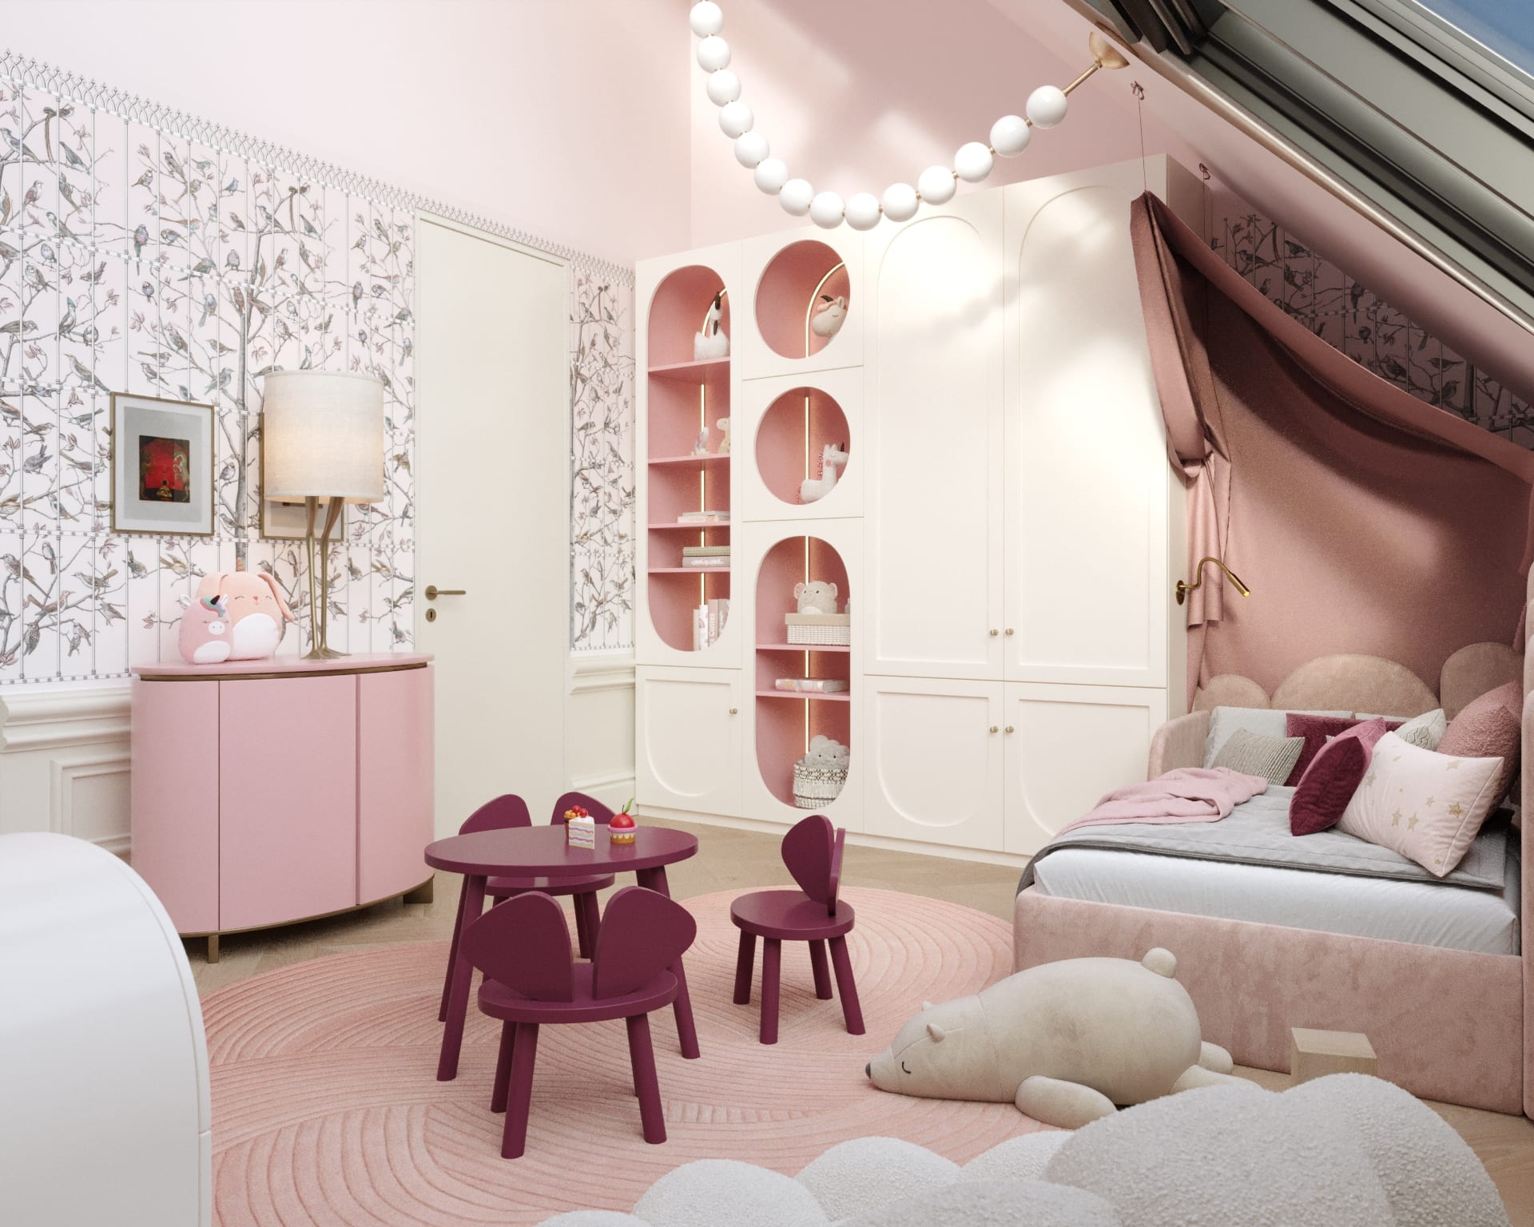
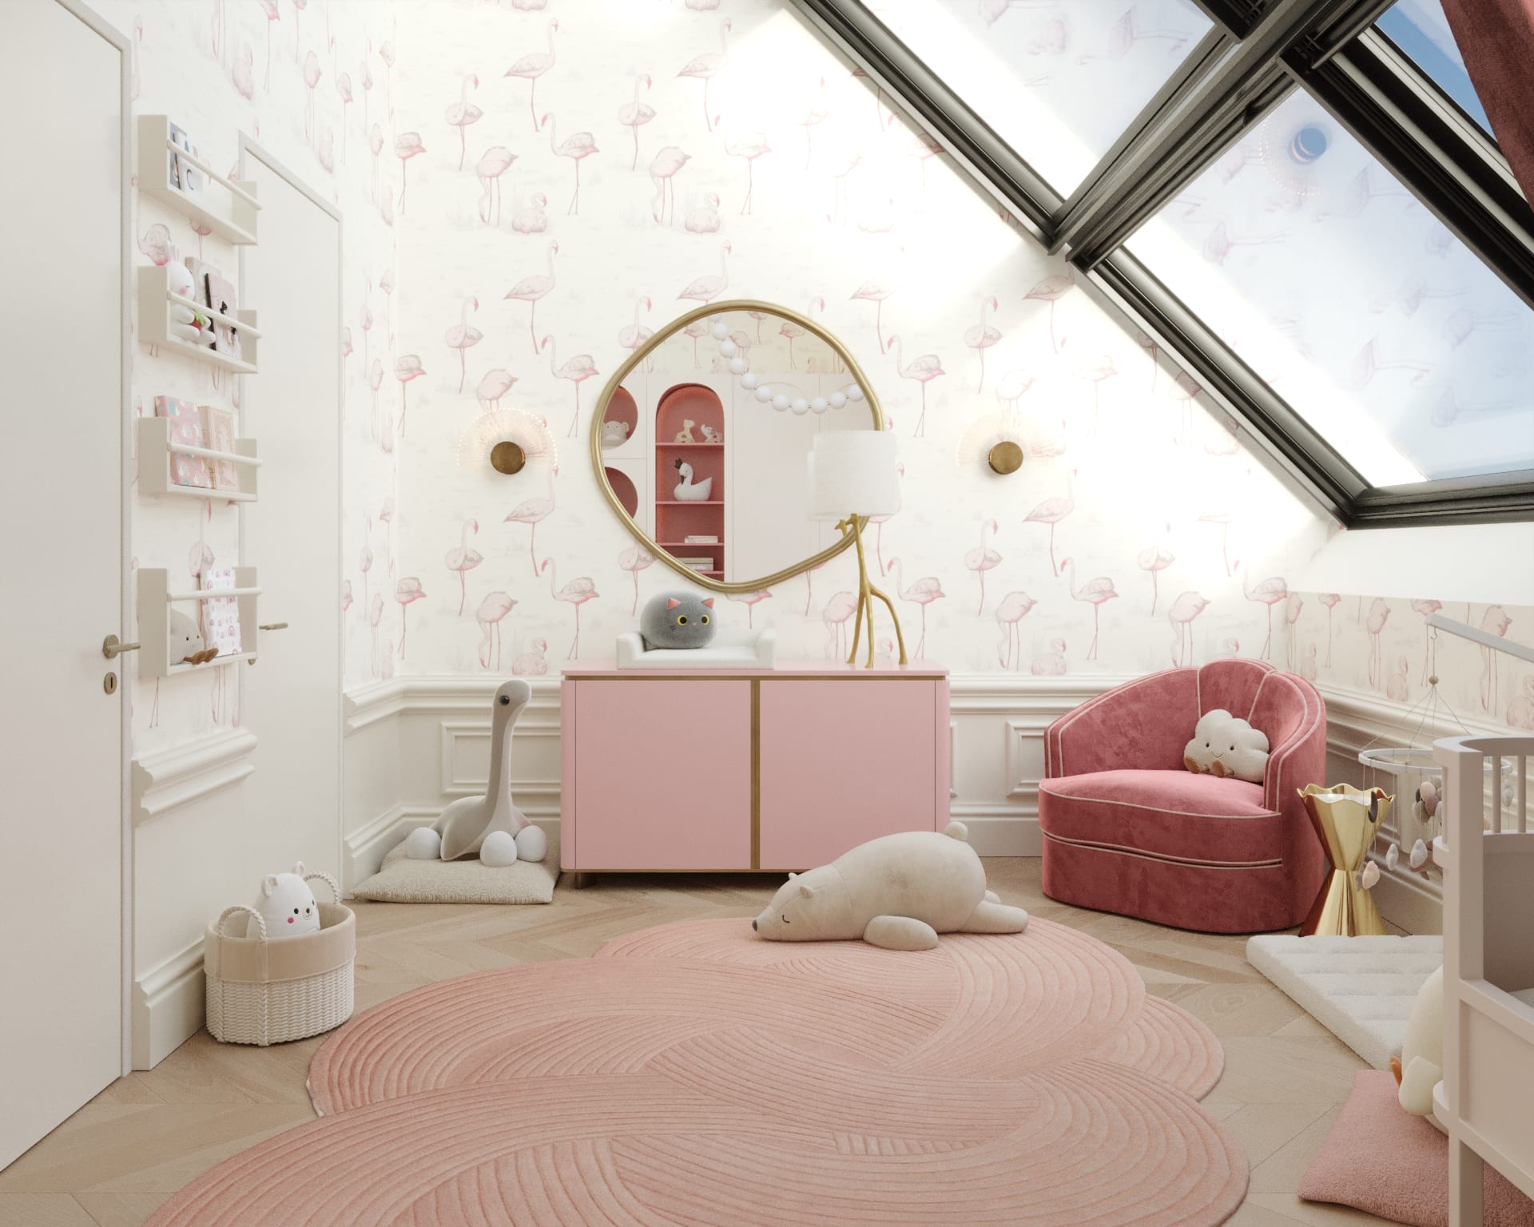
Next door, a canopy bed nestles beneath the roof window in the girls' room, while flamingo wallpaper and blush tones set a gentle mood in the baby room.
Home office
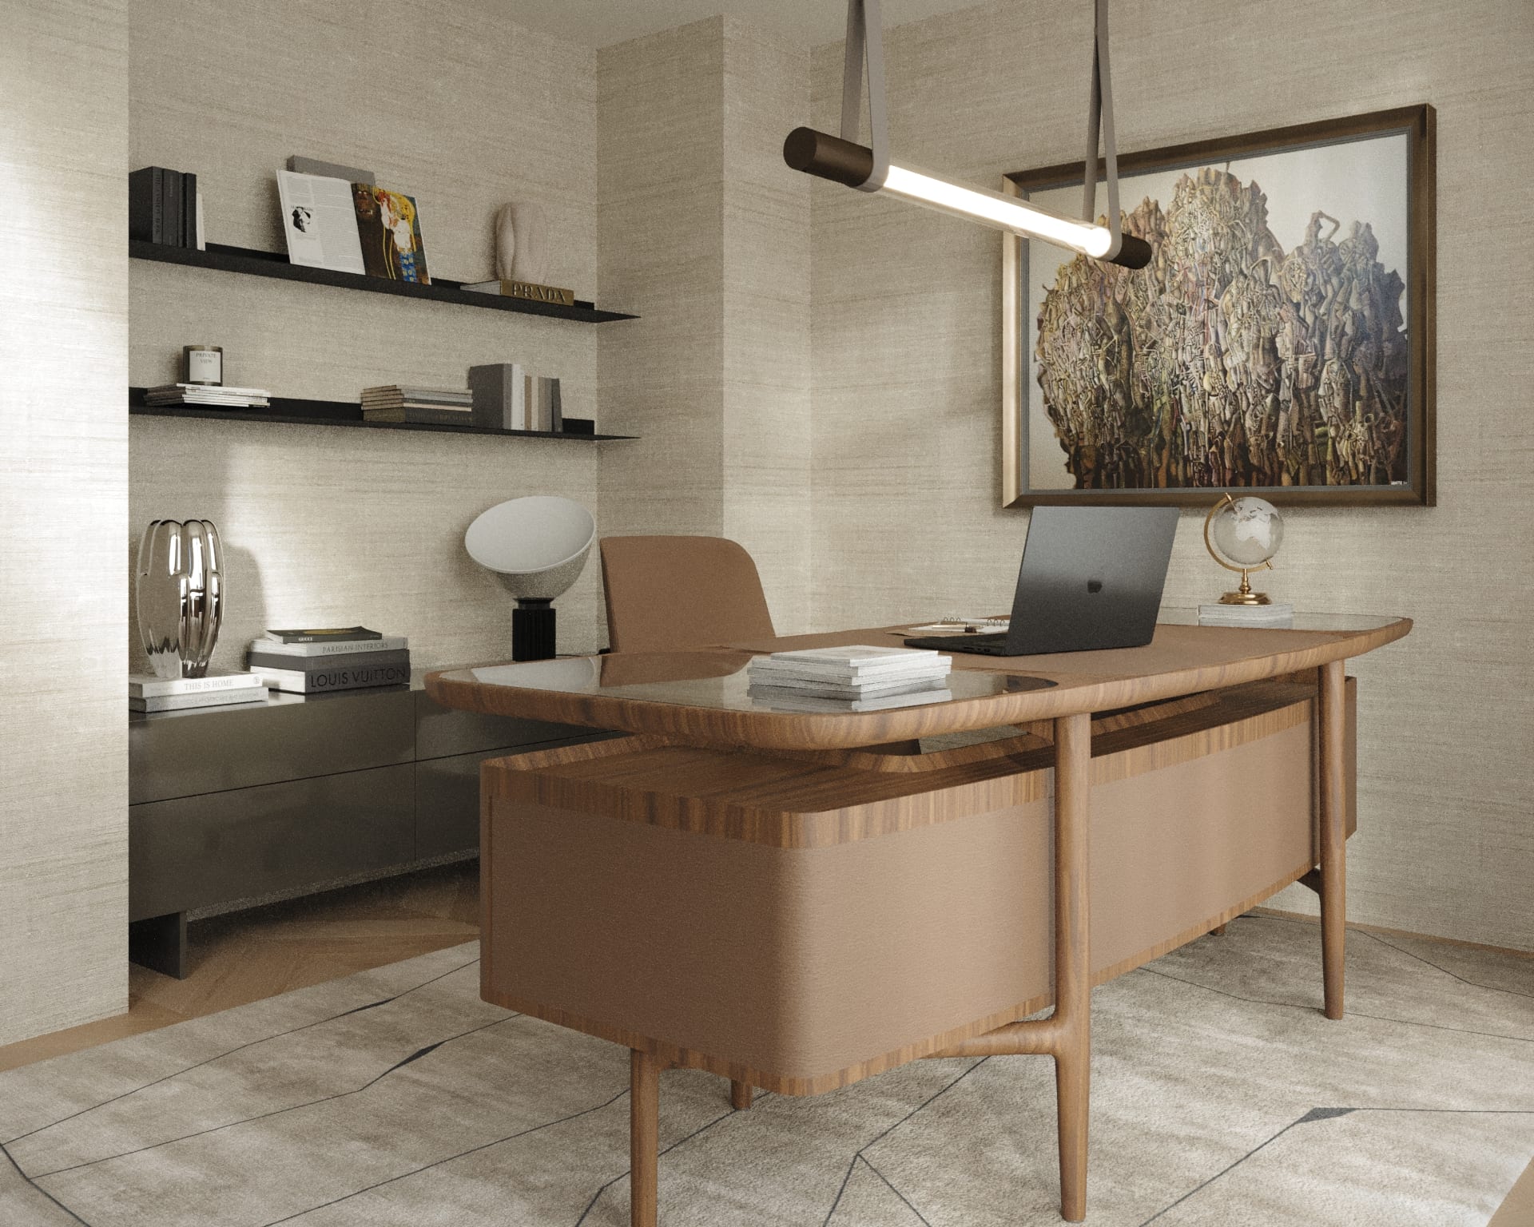
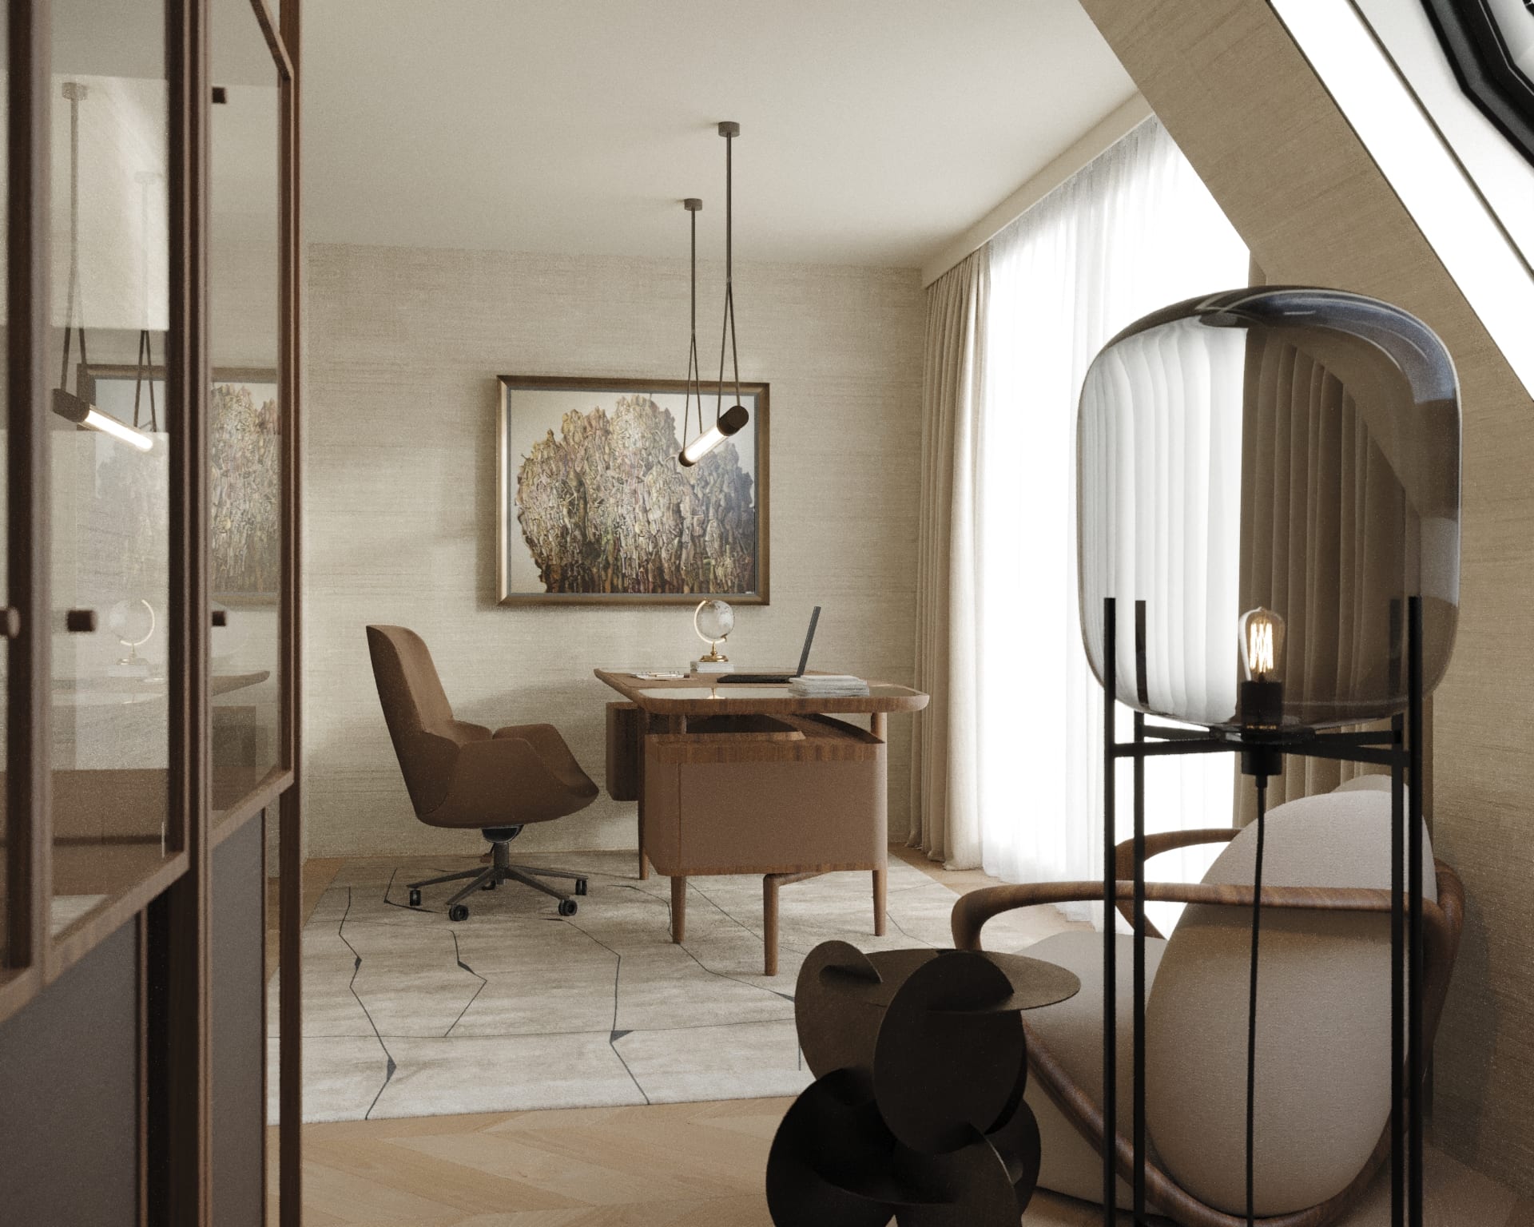
Textured wallpaper, a walnut desk wrapped in tan leather and a linear pendant suspended on straps make the office a calm, tactile retreat under the sloping roof.