All works

Budapest Visegrádi 17

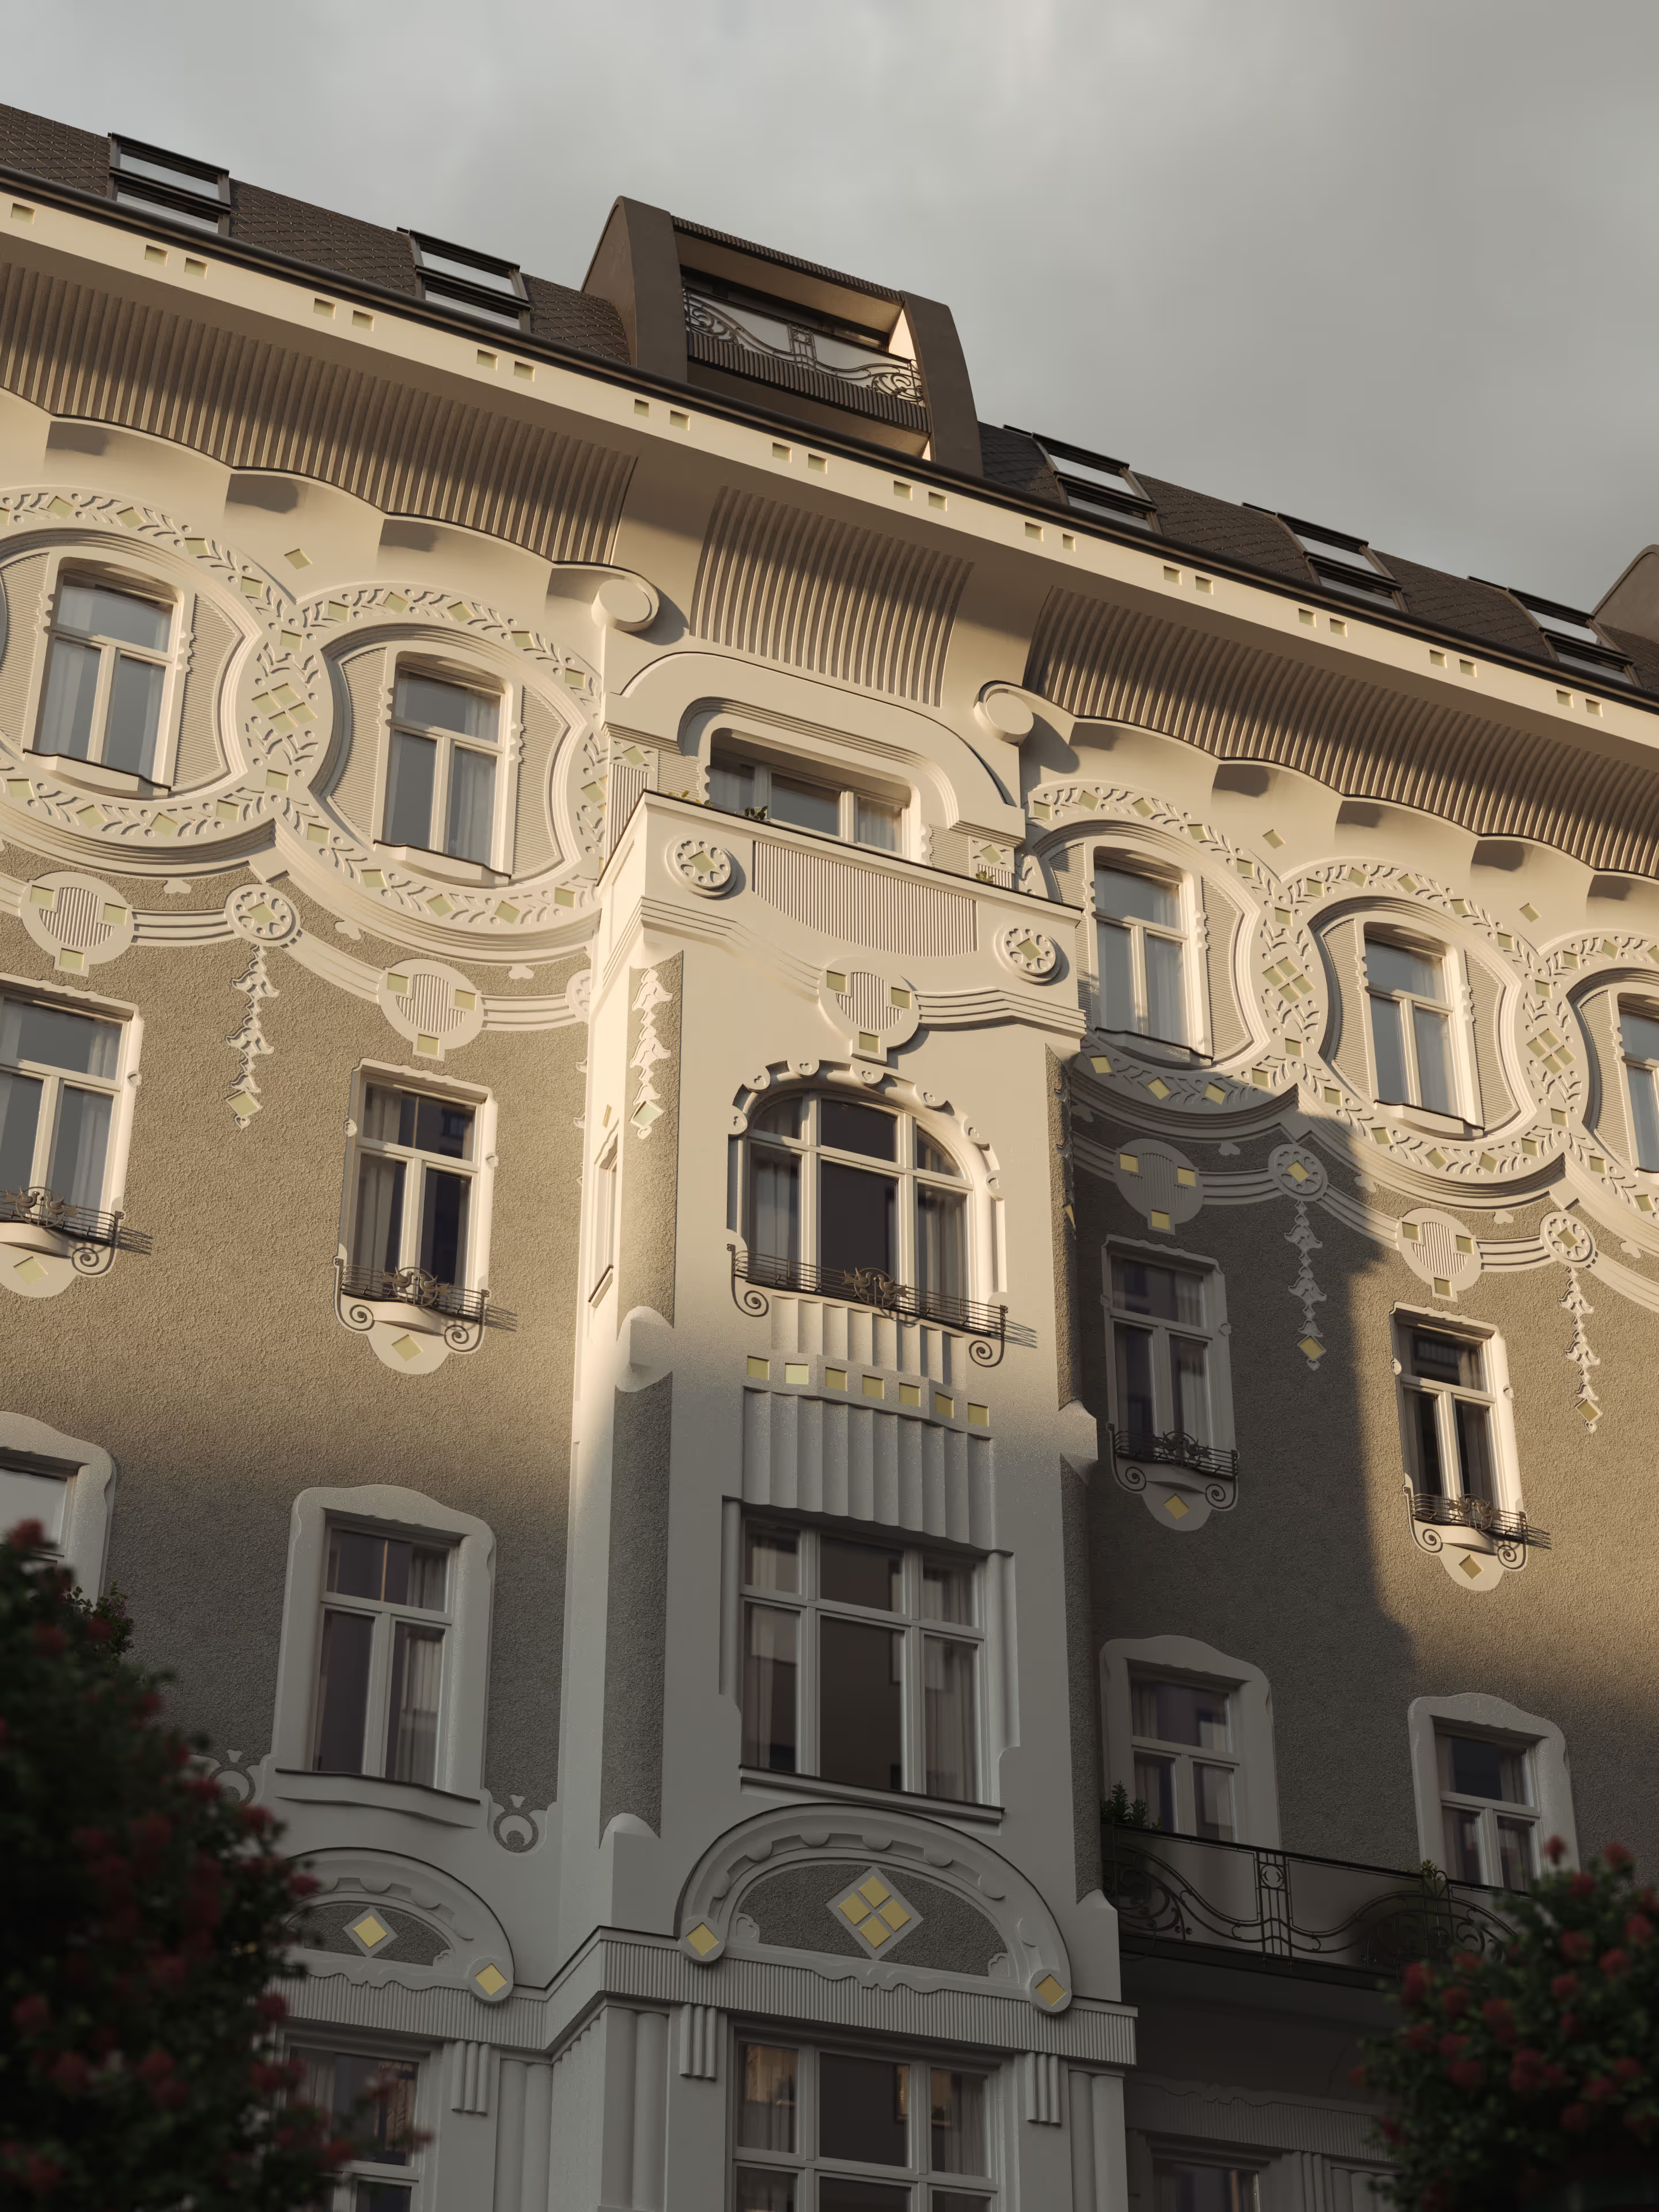
The virtual reconstruction of a prominent 1900s residential building built in Hungarian Art Nouveau style in Budapest XIII.
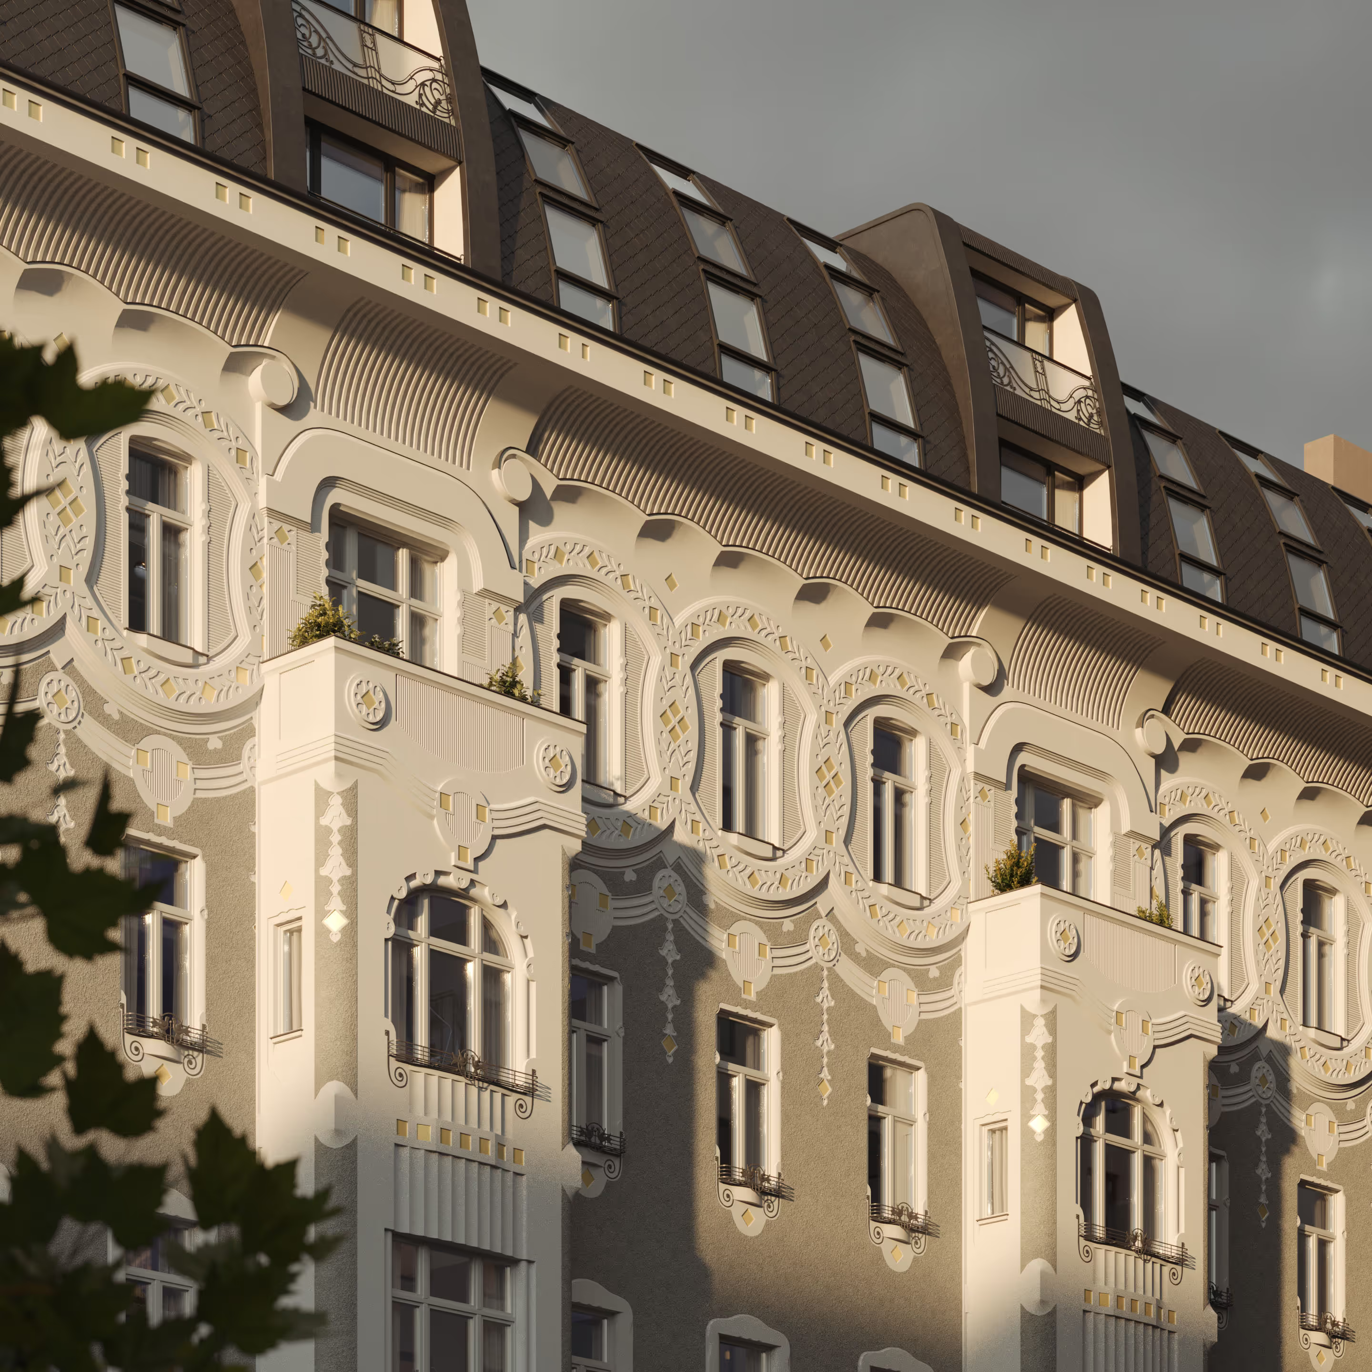
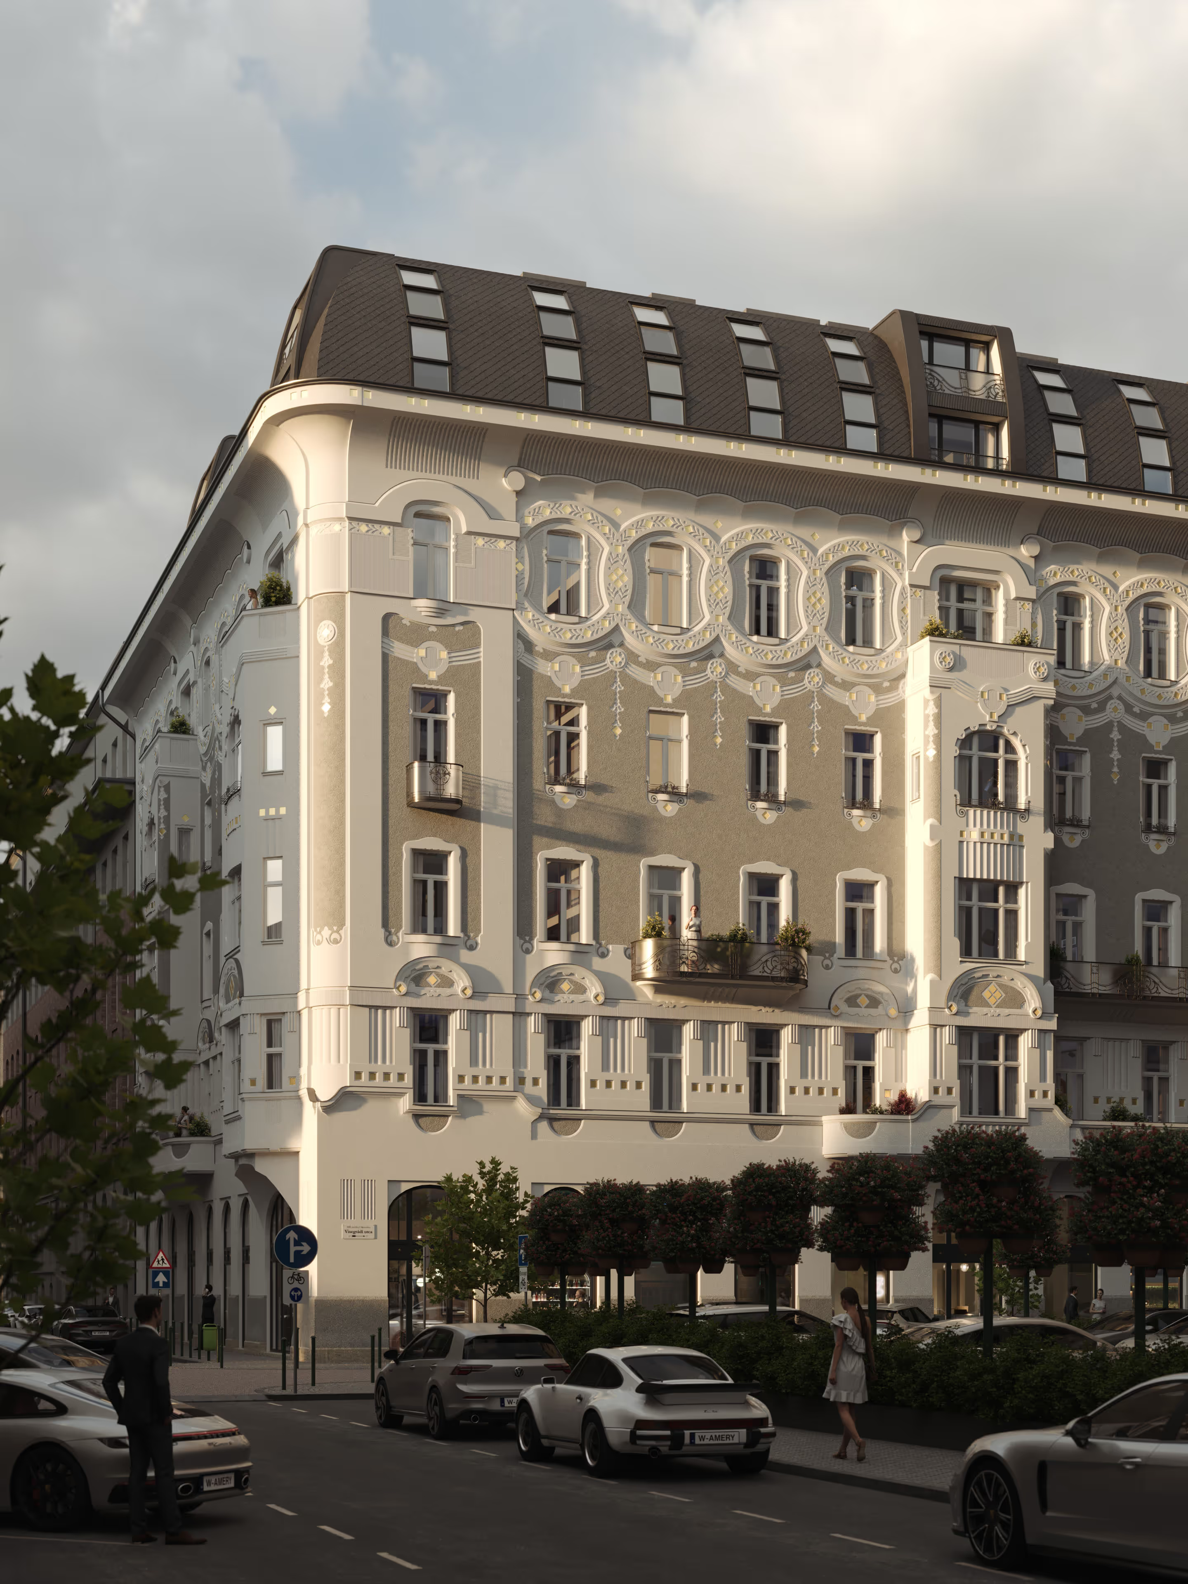
Visegrádi 17 restored, ornate window surrounds, Zsolnay-style ornaments and rooftop dormers in warm light, 3D rendering

Secession Revival

The goal of the “Secession revival” visualization series is to digitally restore the formal beauty of forgotten buildings in Budapest. Without proper restoration efforts, their unique Art Nouveau character risks being lost to time.
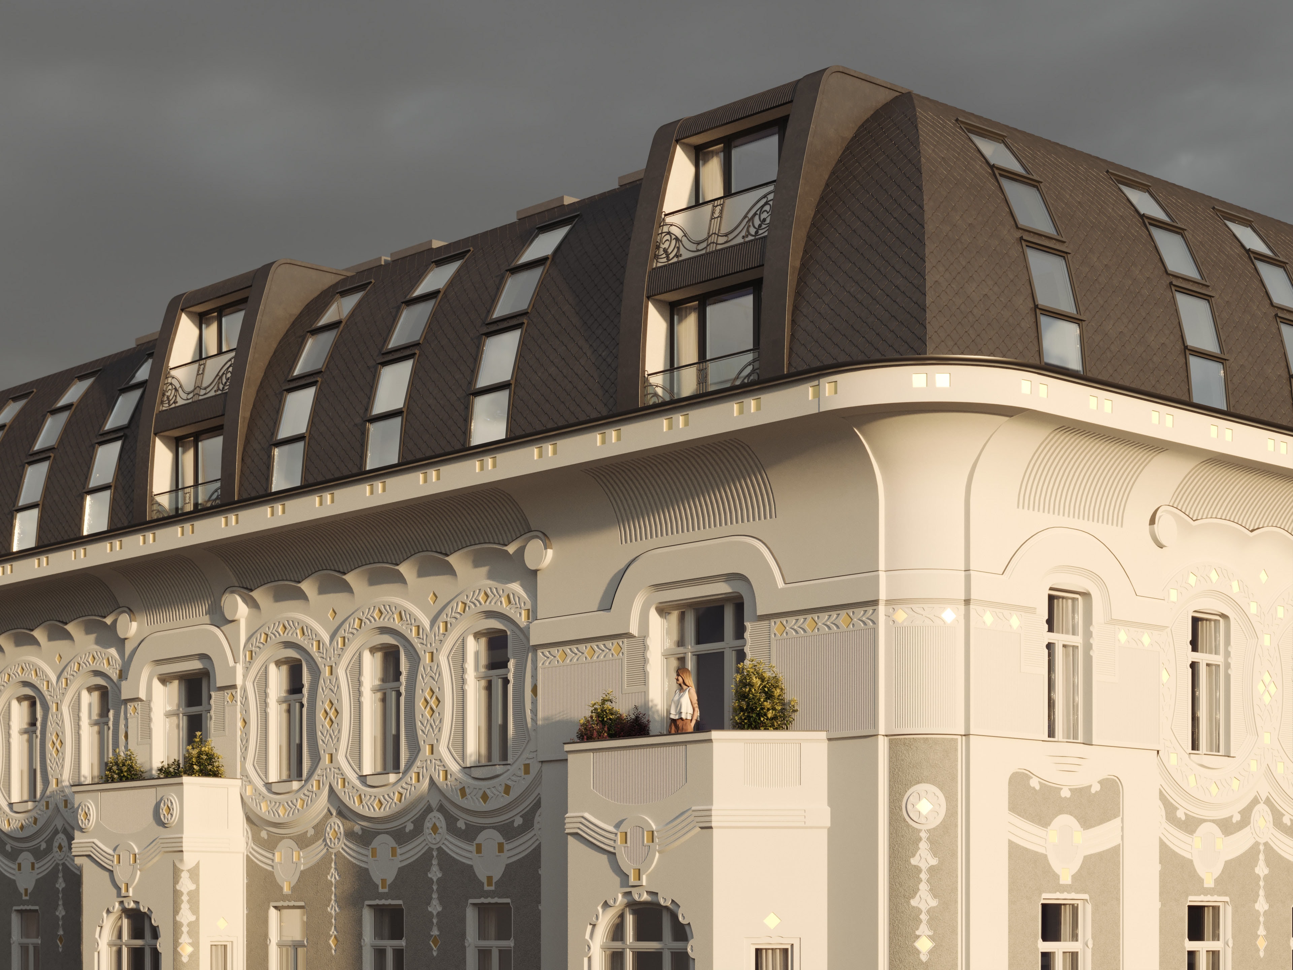
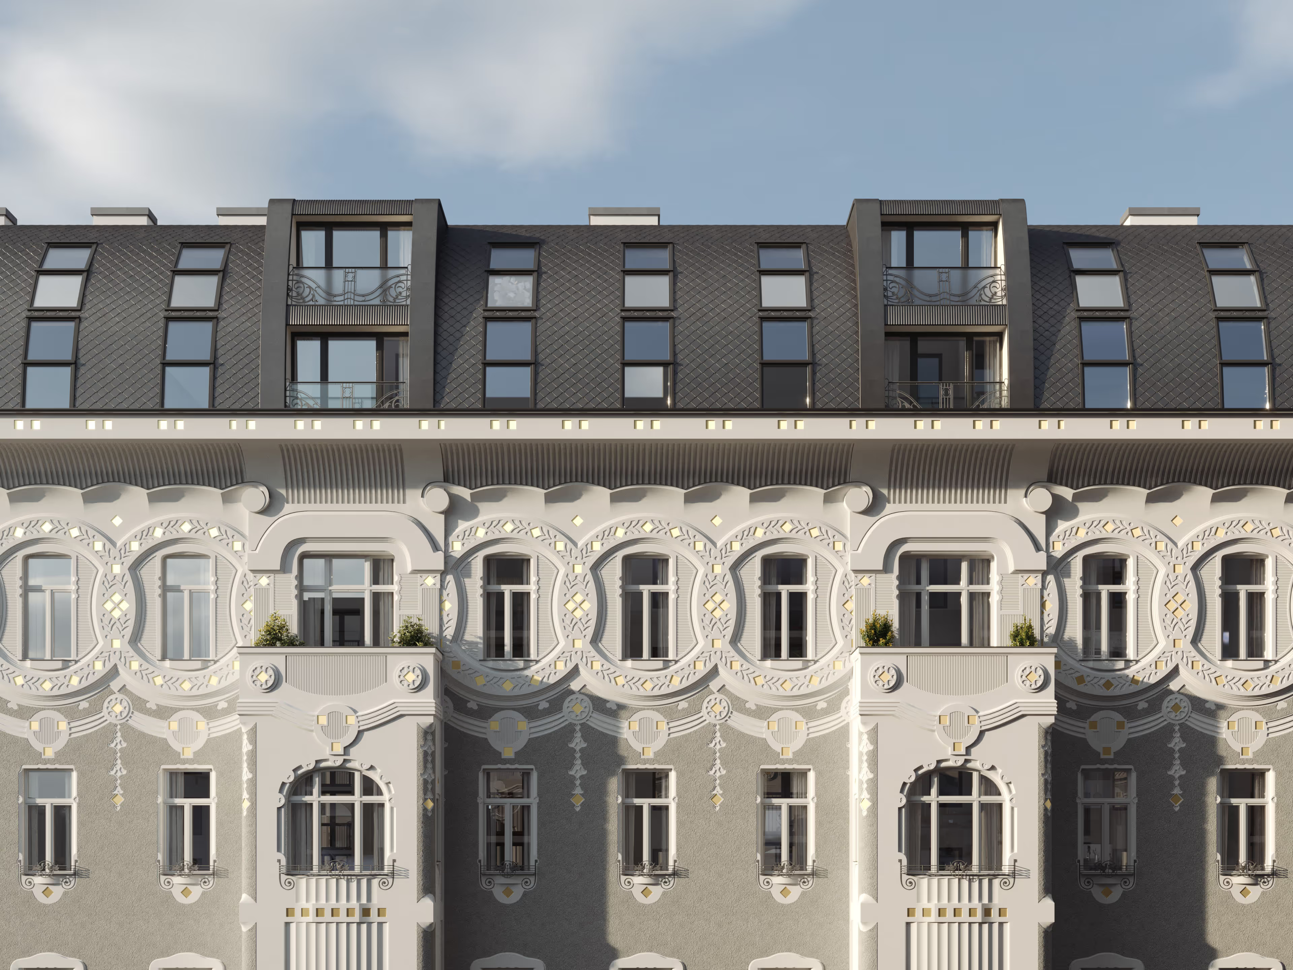
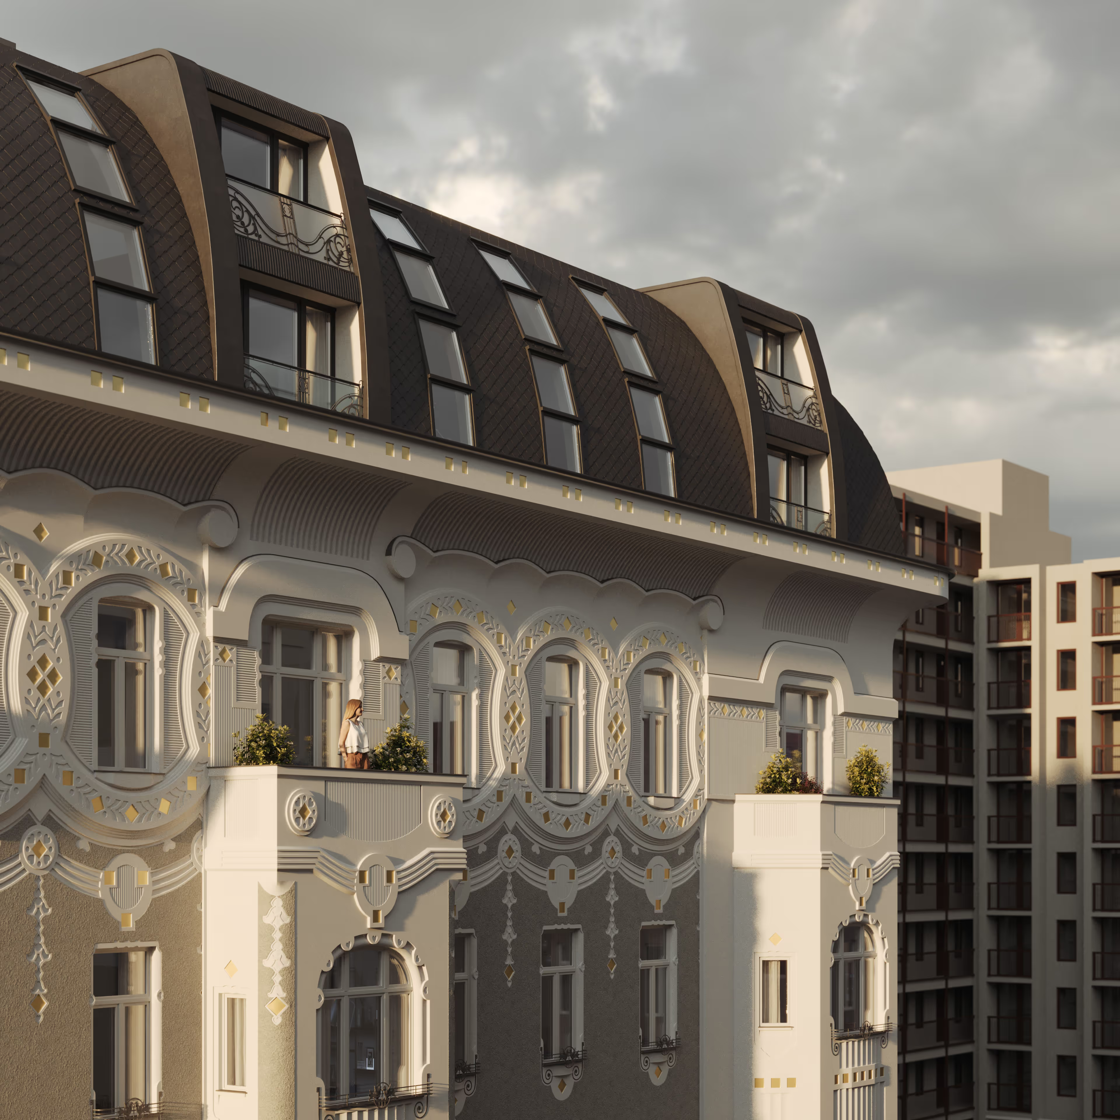
Rooftop extension of Visegrádi 17 with dormer windows set into the restored mansard roof, 3D rendering
Close-up of the digitally restored upper floors of Visegrádi 17 with curved Art Nouveau mouldings, 3D rendering
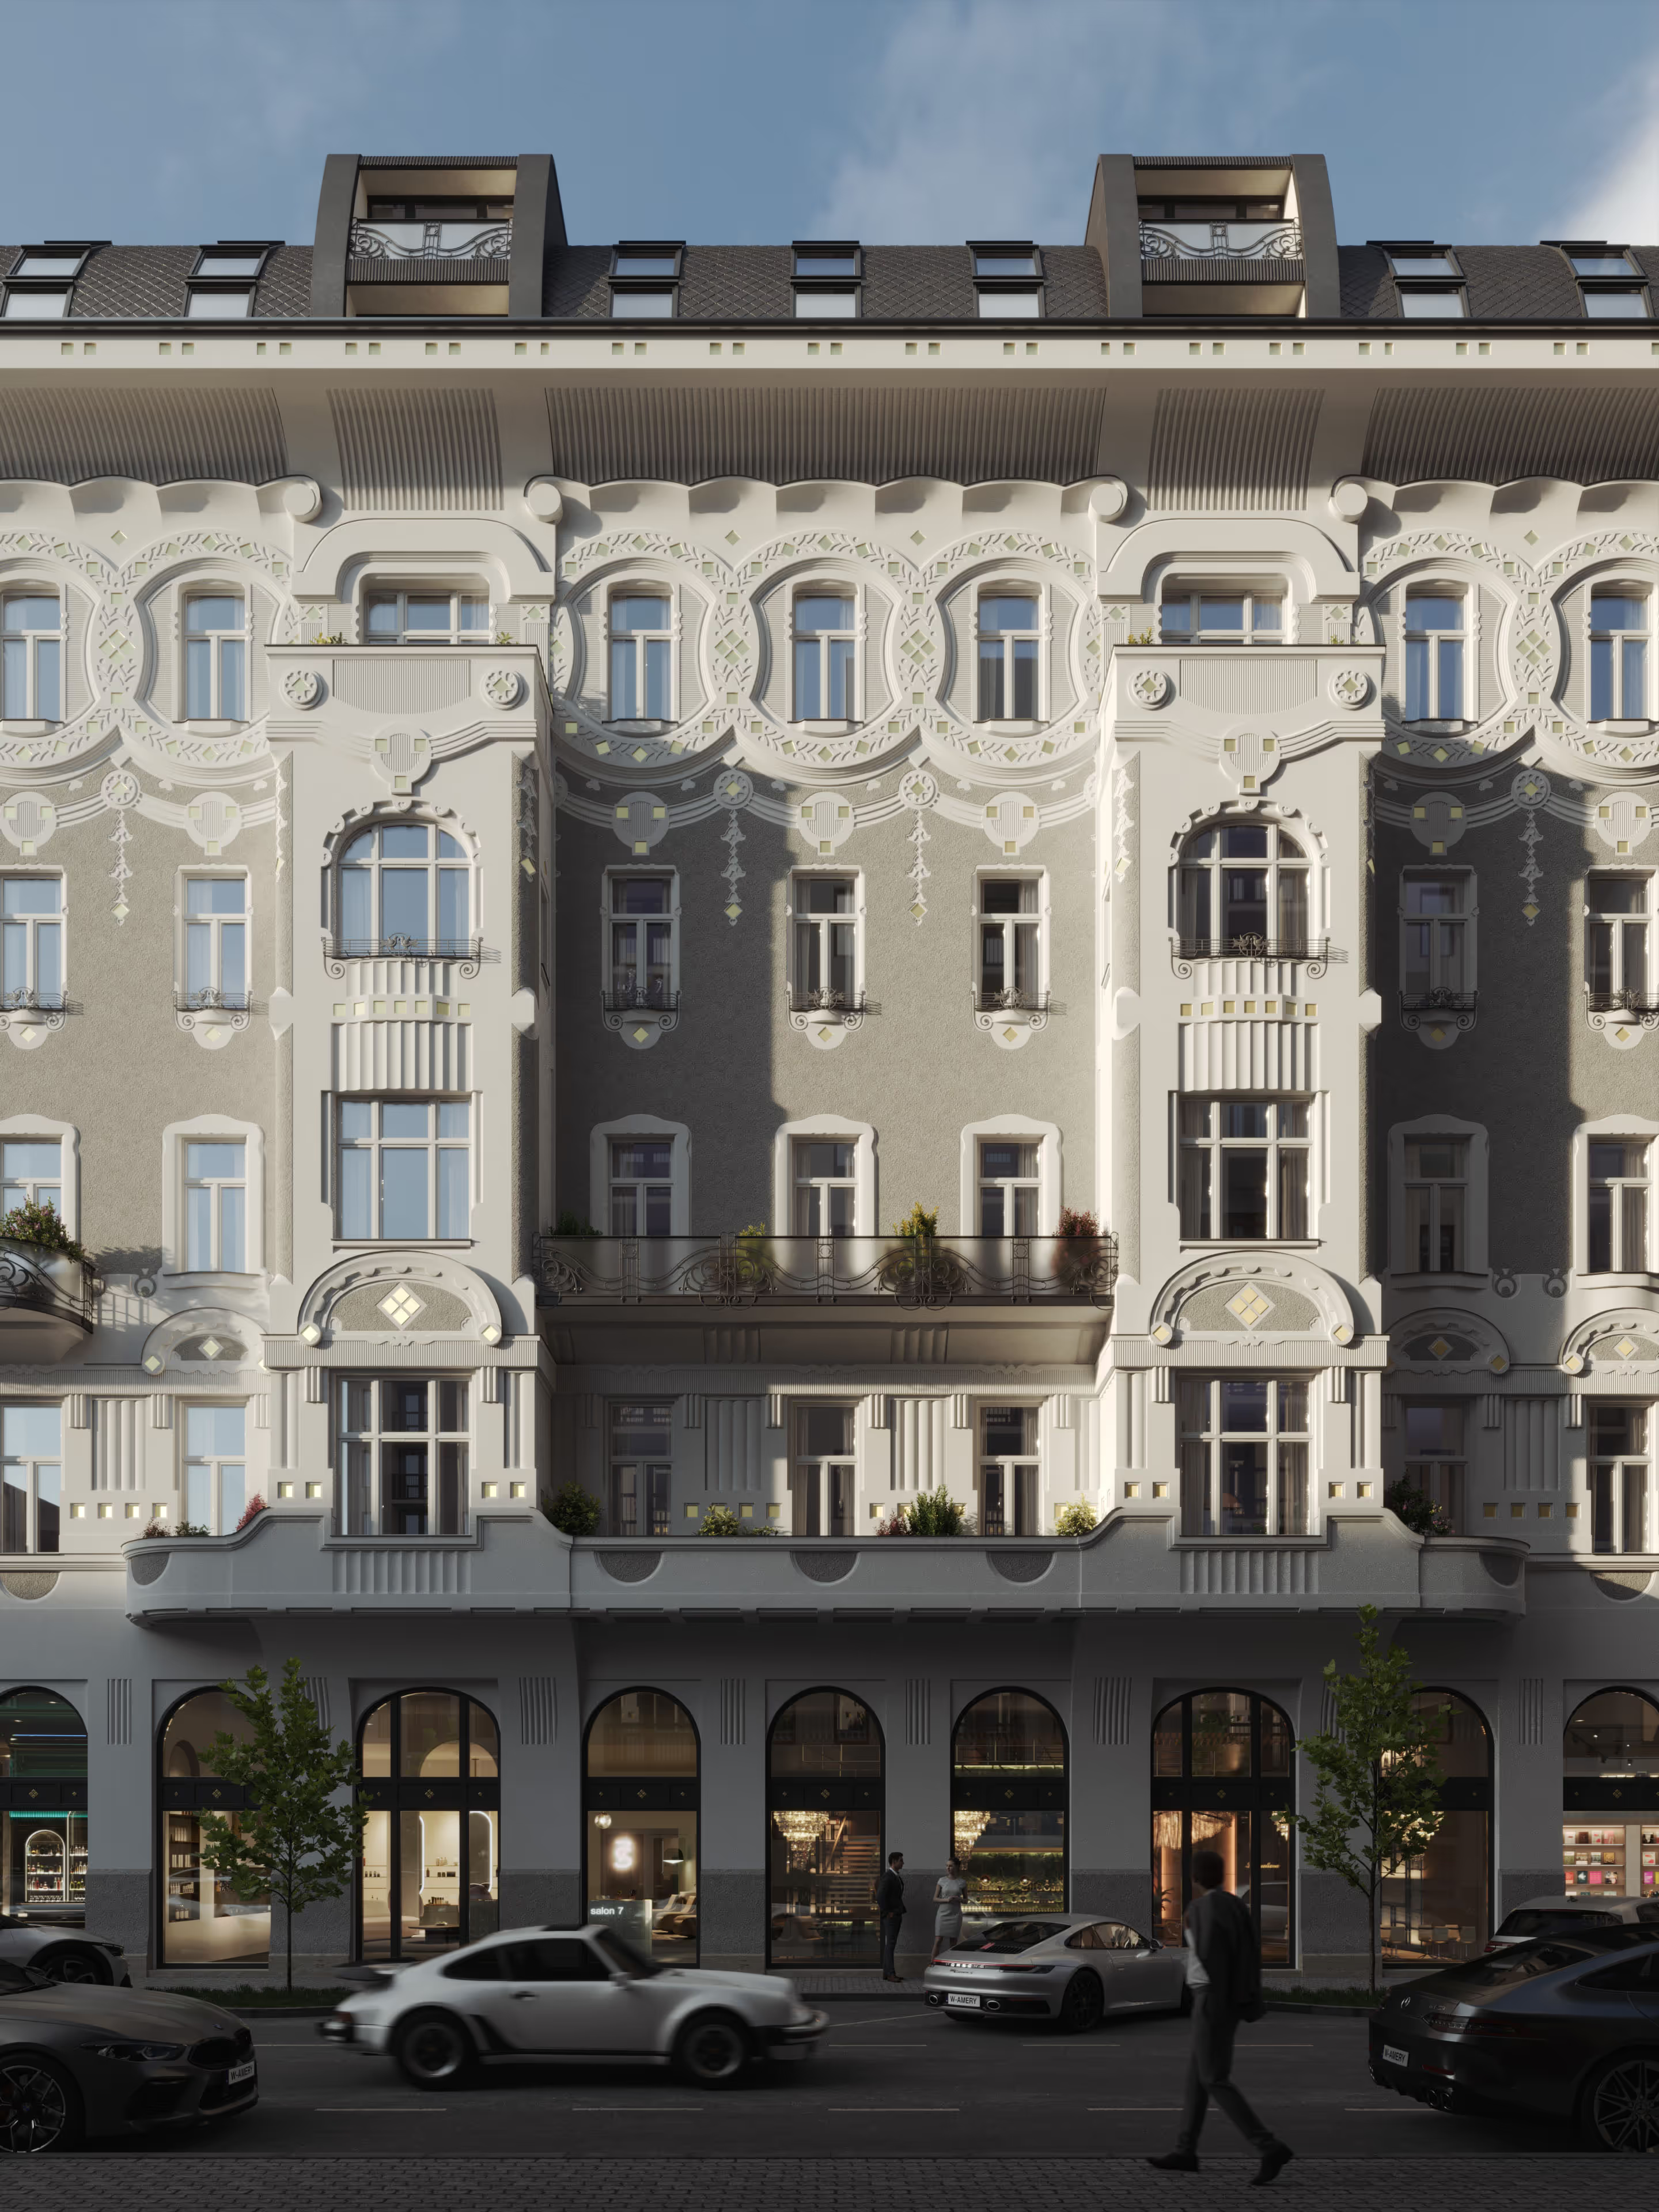
Restored corner building of Visegrádi 17 seen from the street with parked cars and passers-by, 3D rendering
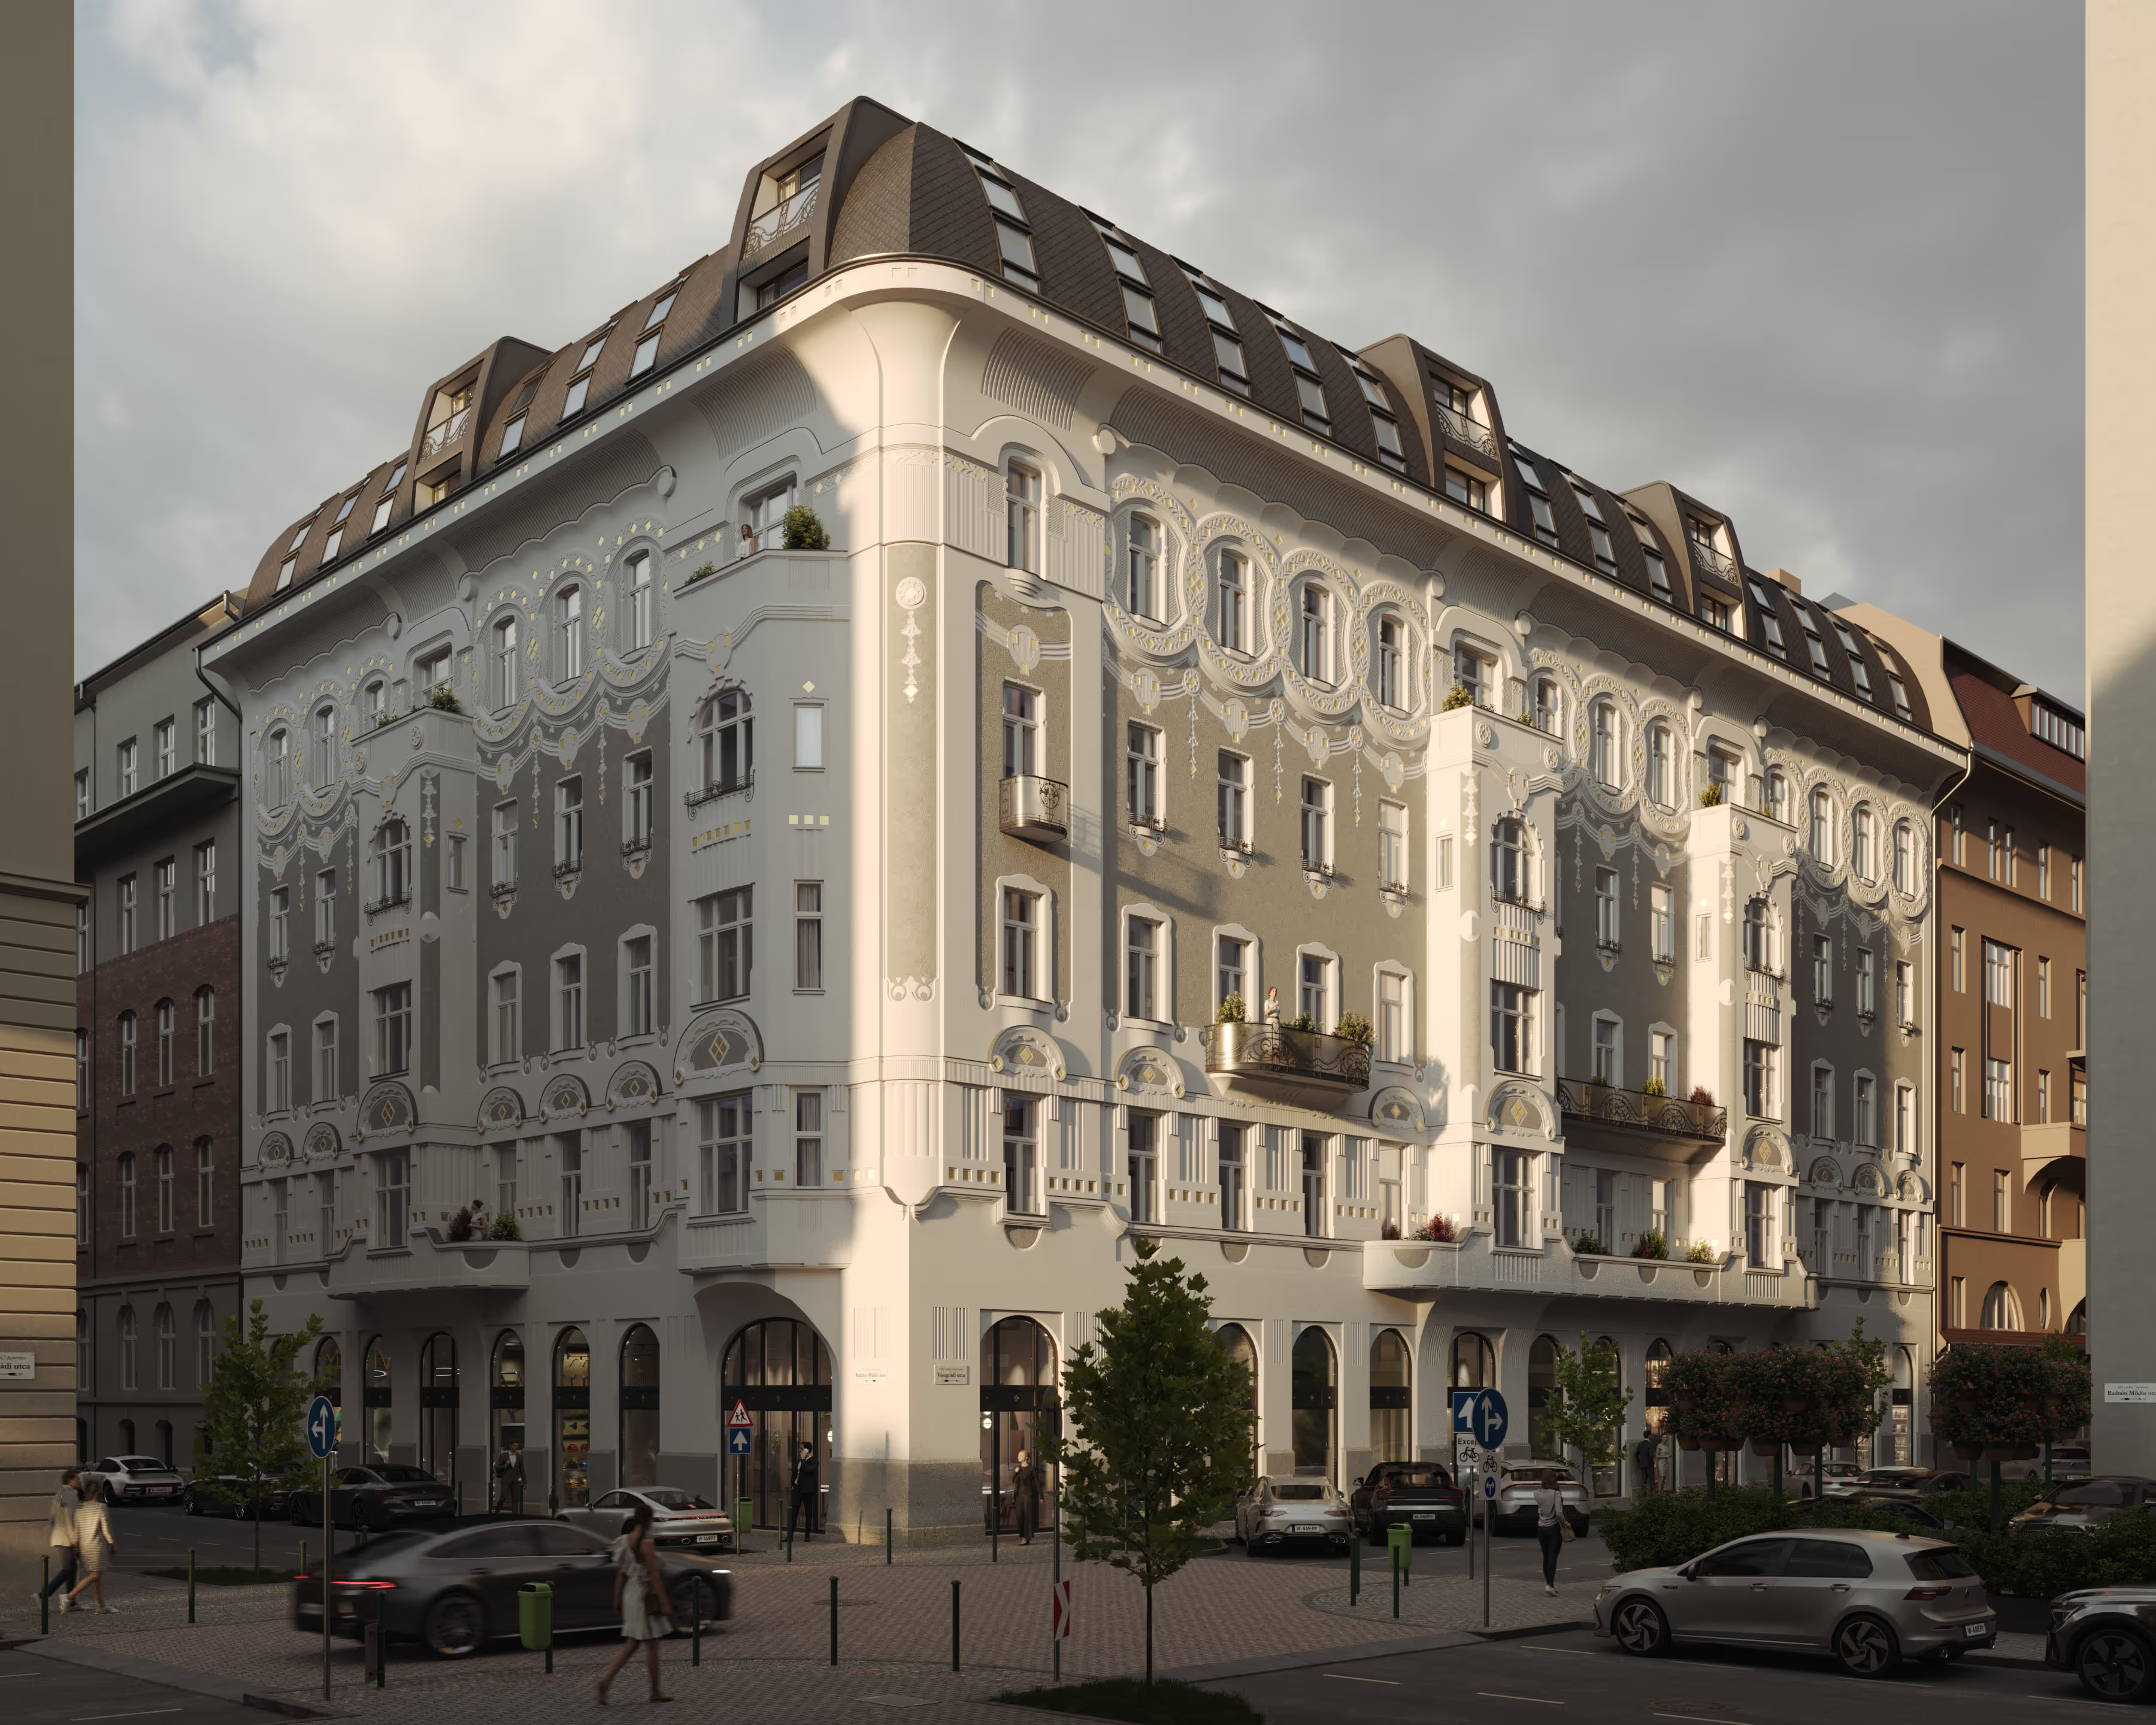
Visegrádi 17 after the 3D restoration under a cloudy sky, arched shopfronts and street trees, 3D rendering

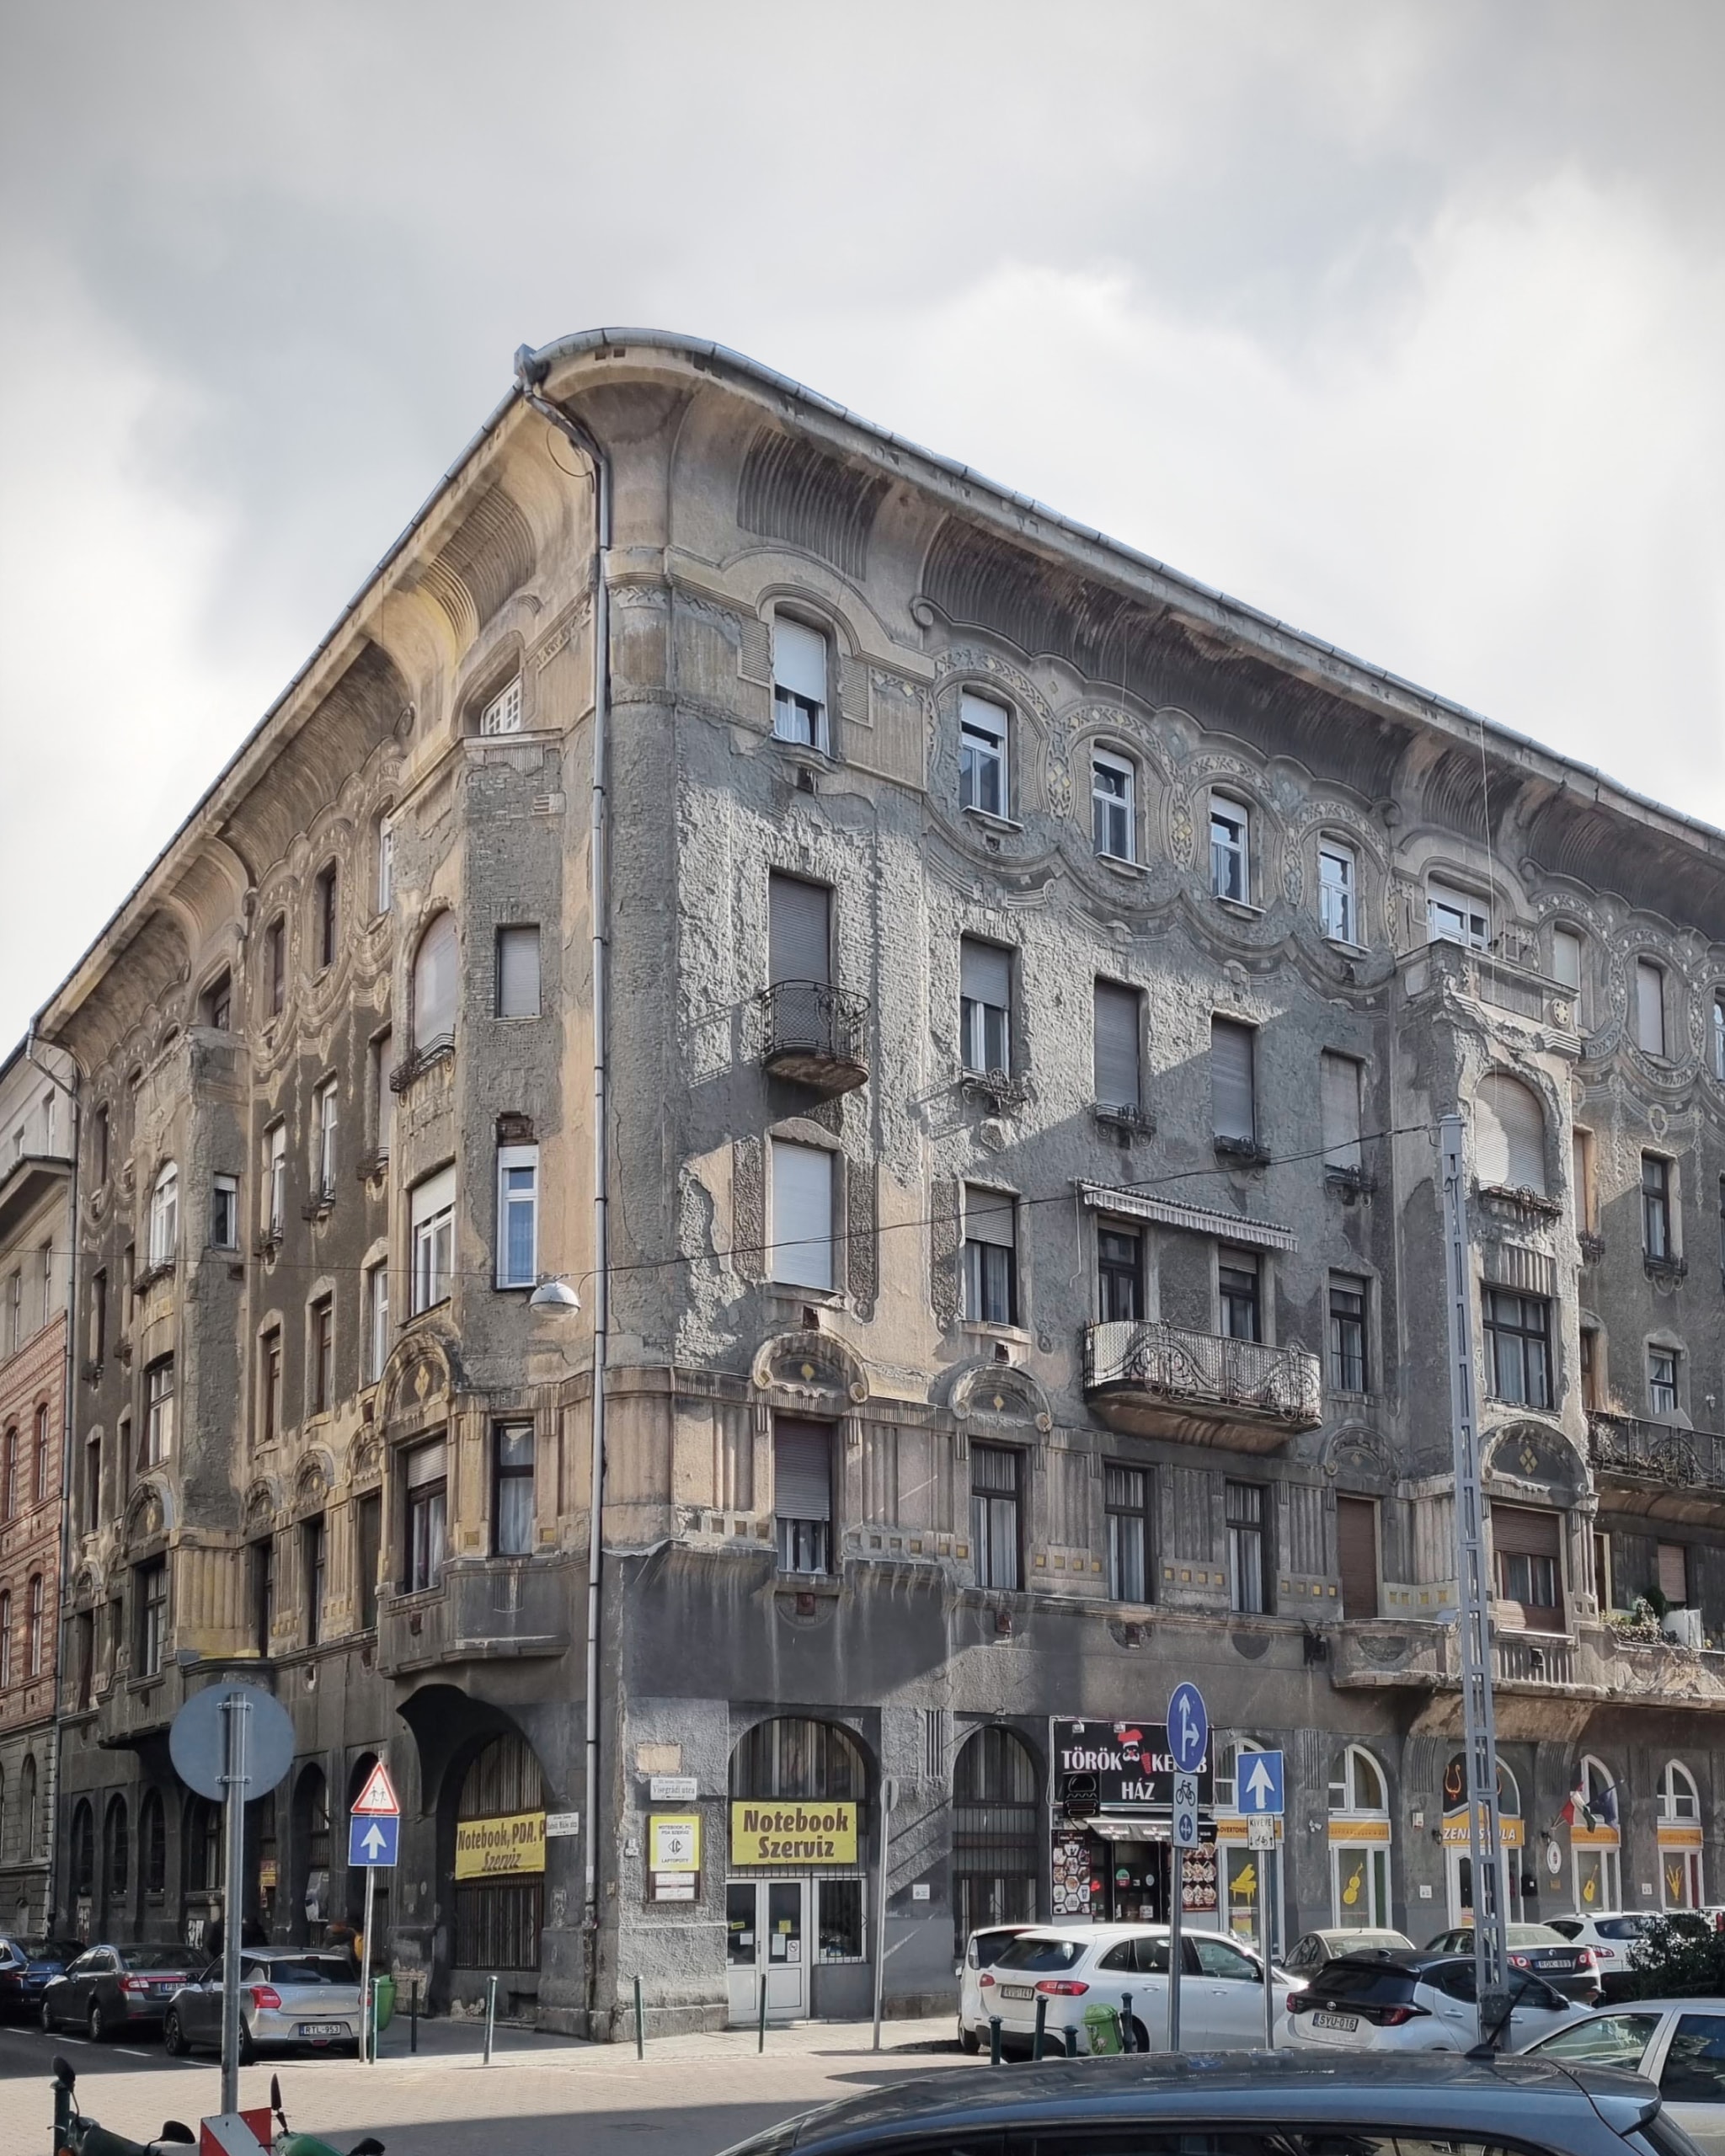
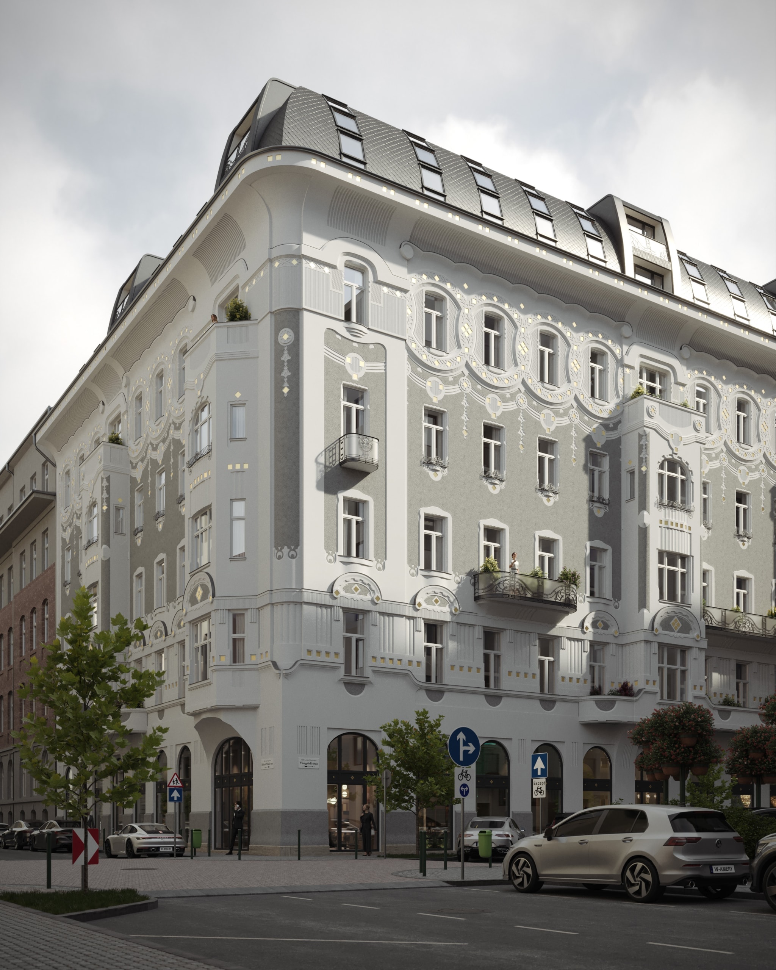
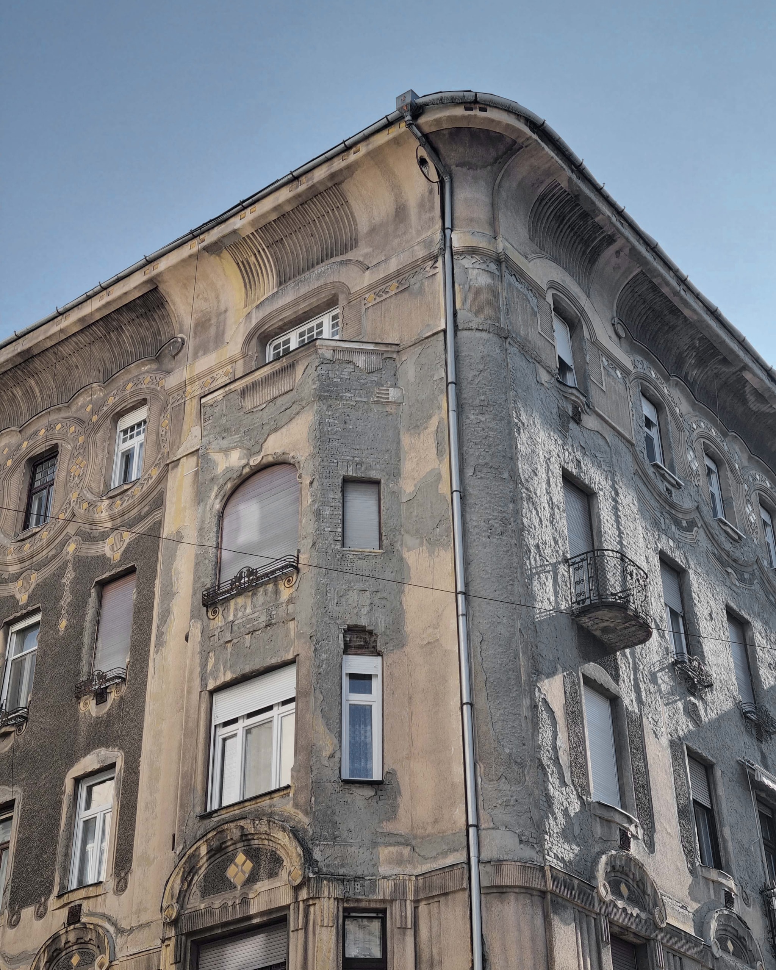
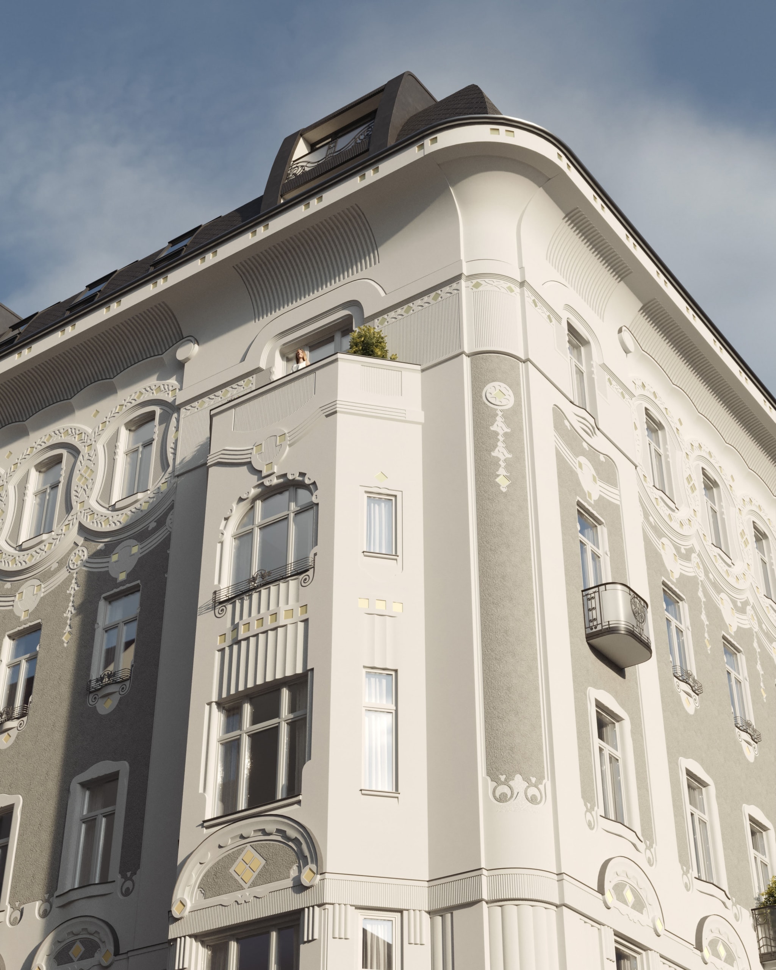
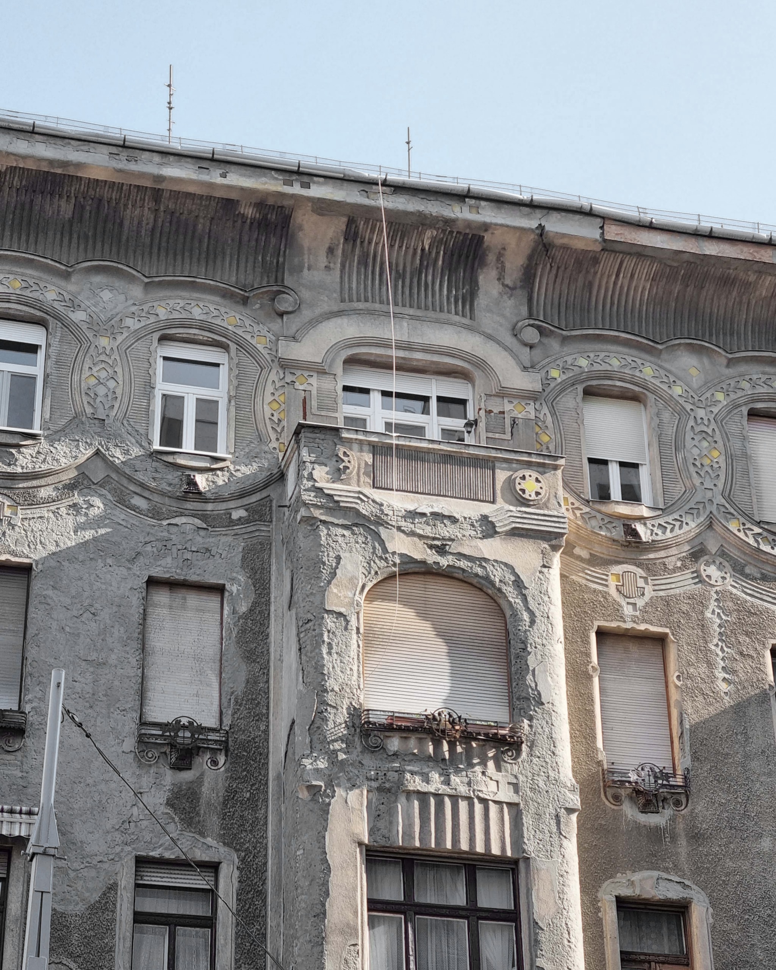
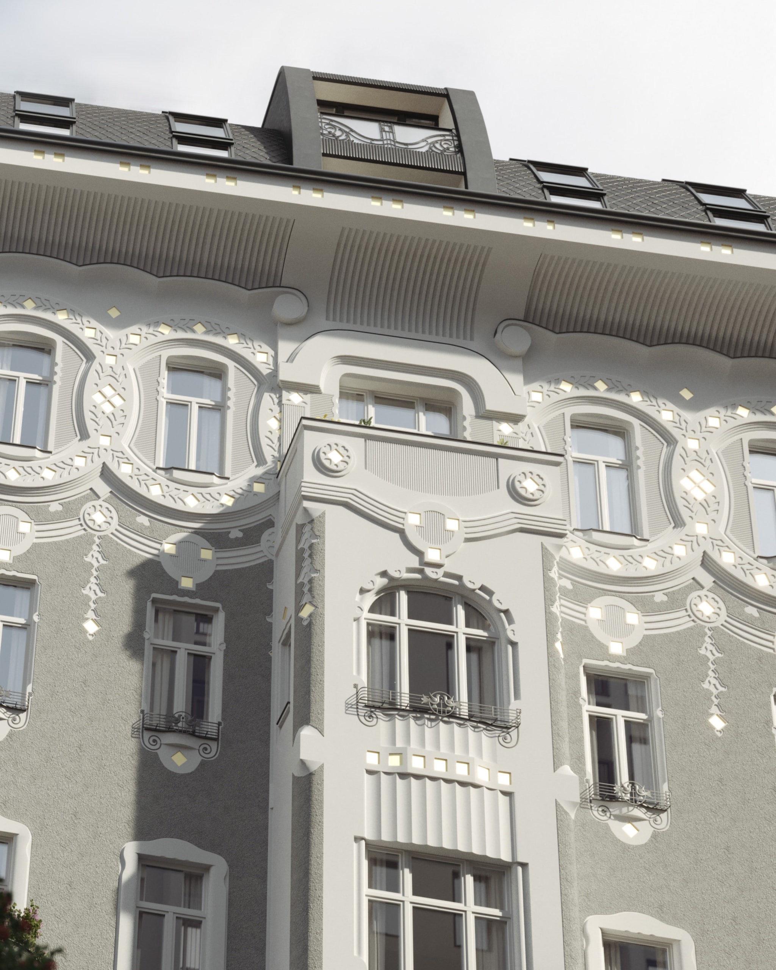
Before / after 3D restoration

The Visegrádi 17 was one of the first residential buildings in Budapest designed by the Vágó brothers and finished in 1905 in the spirit of folk Art Nouveau.
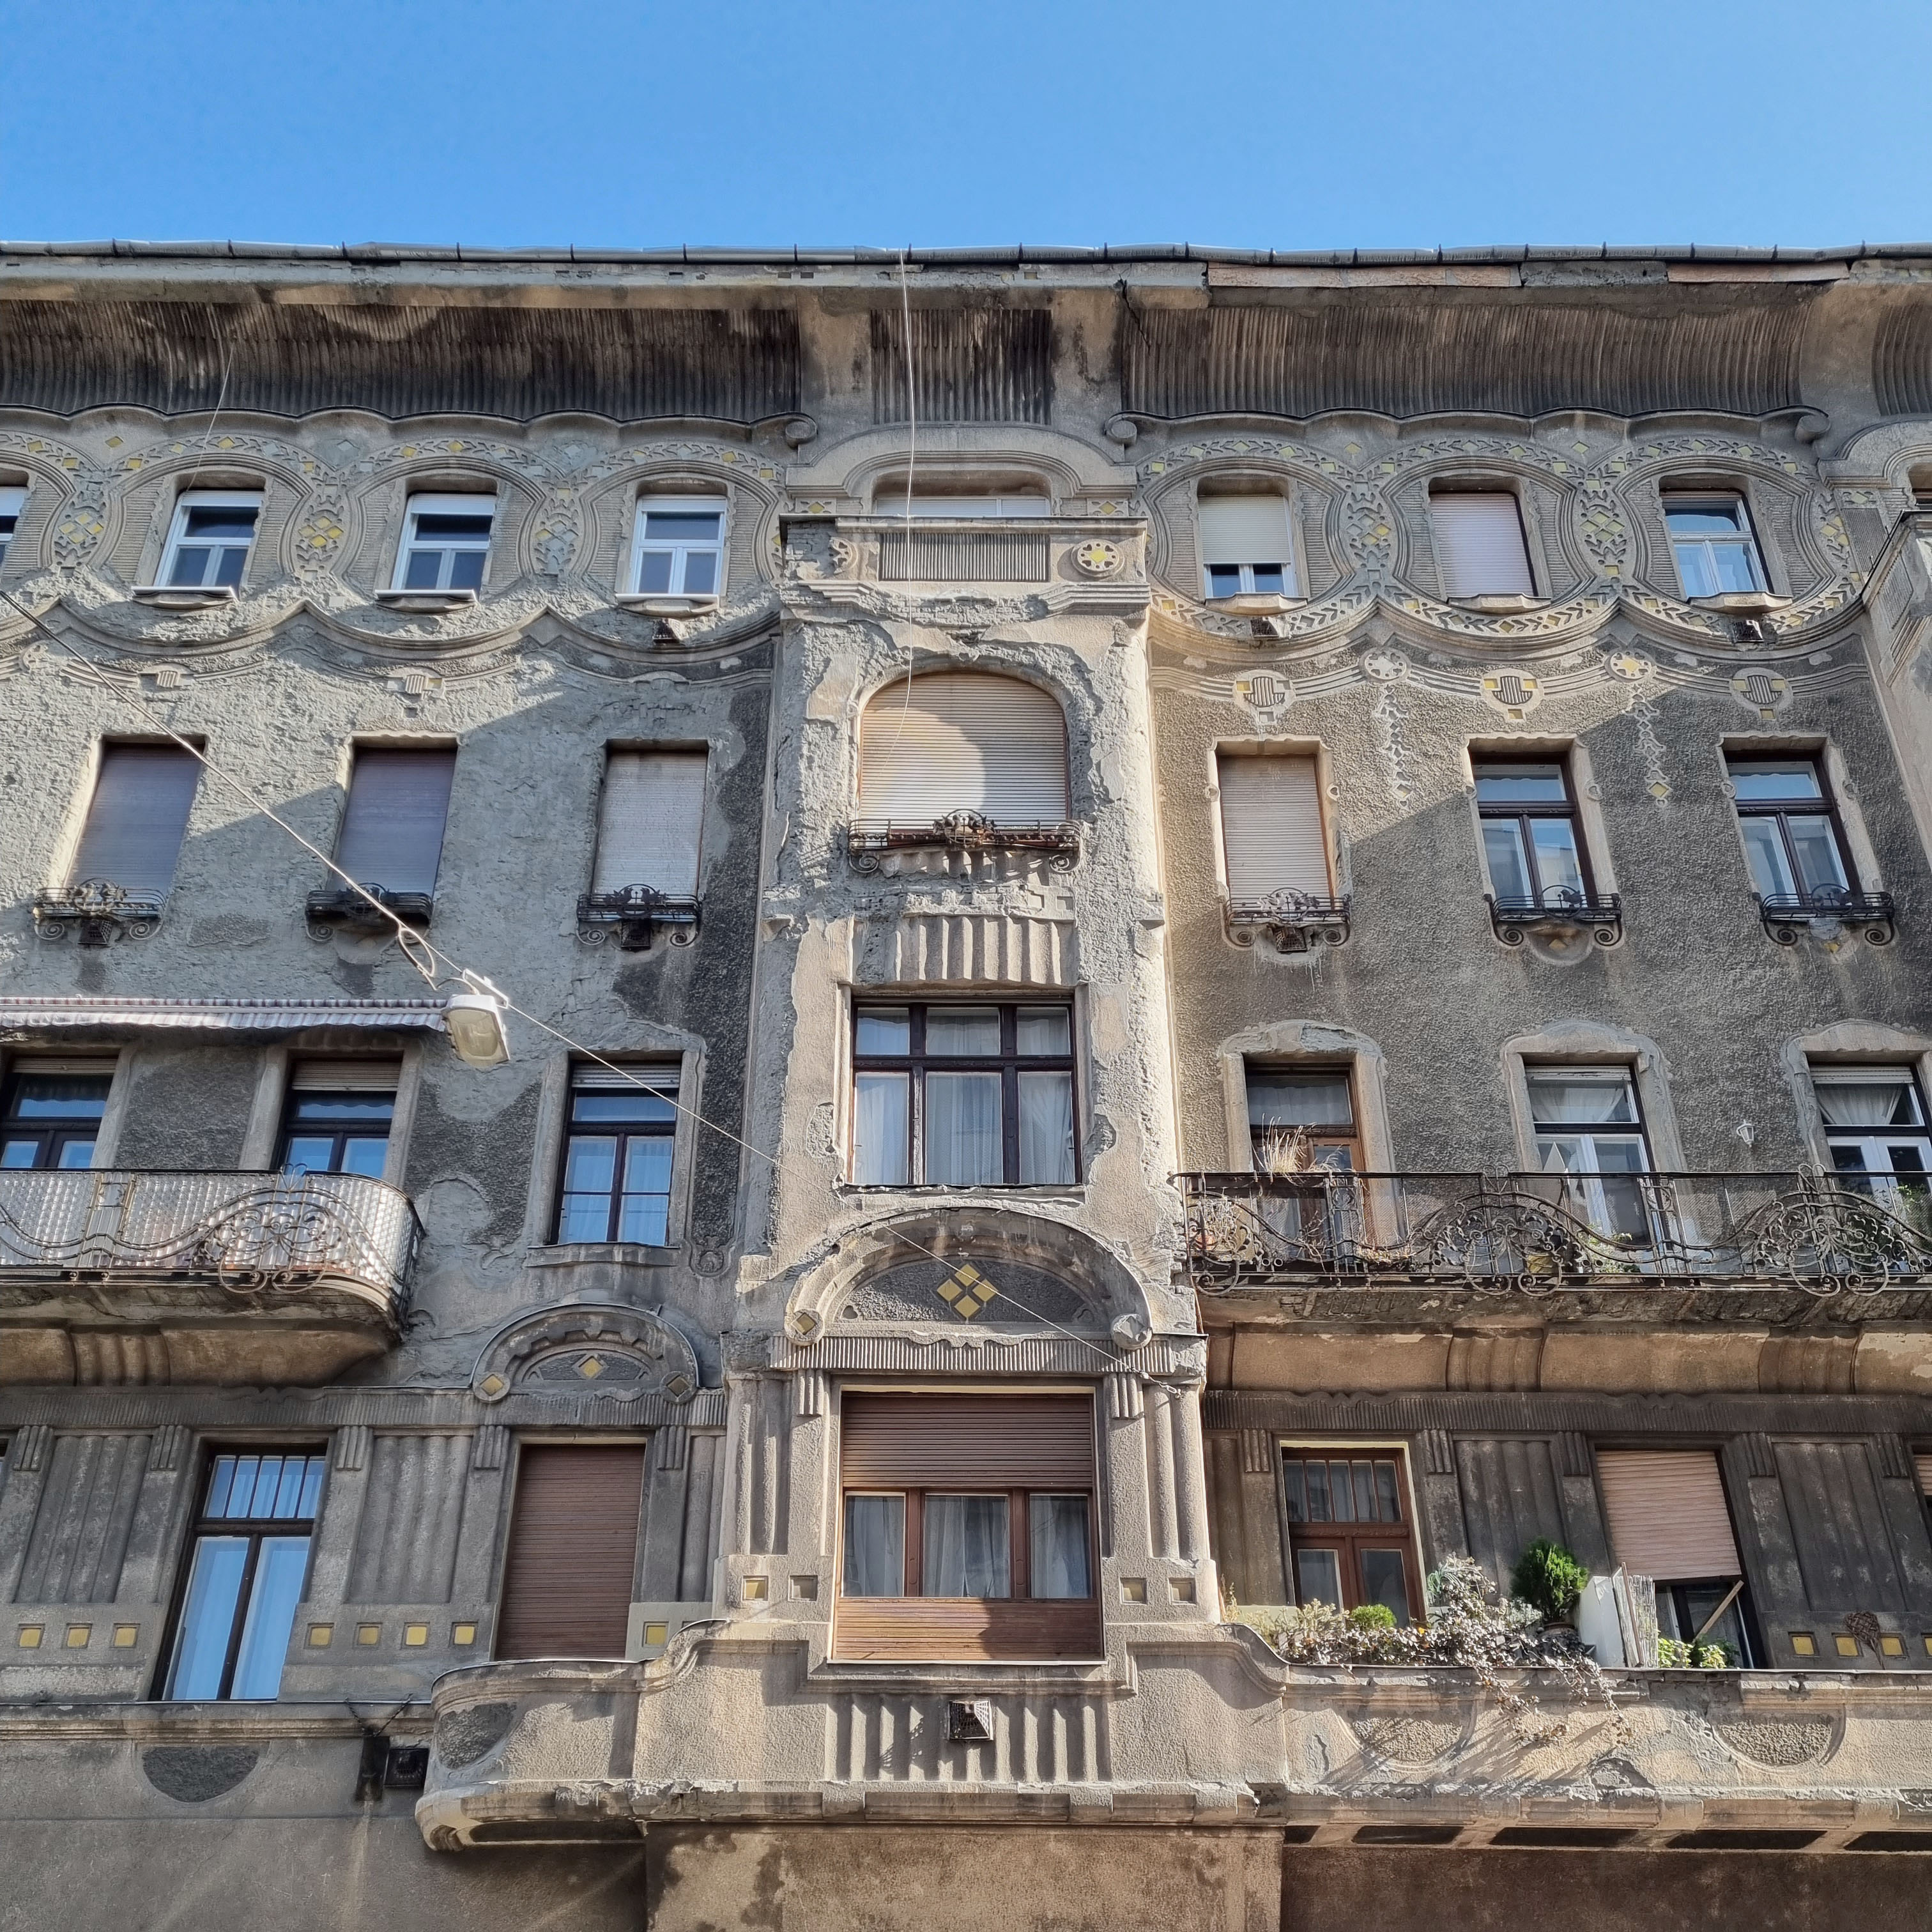
Current state of the building

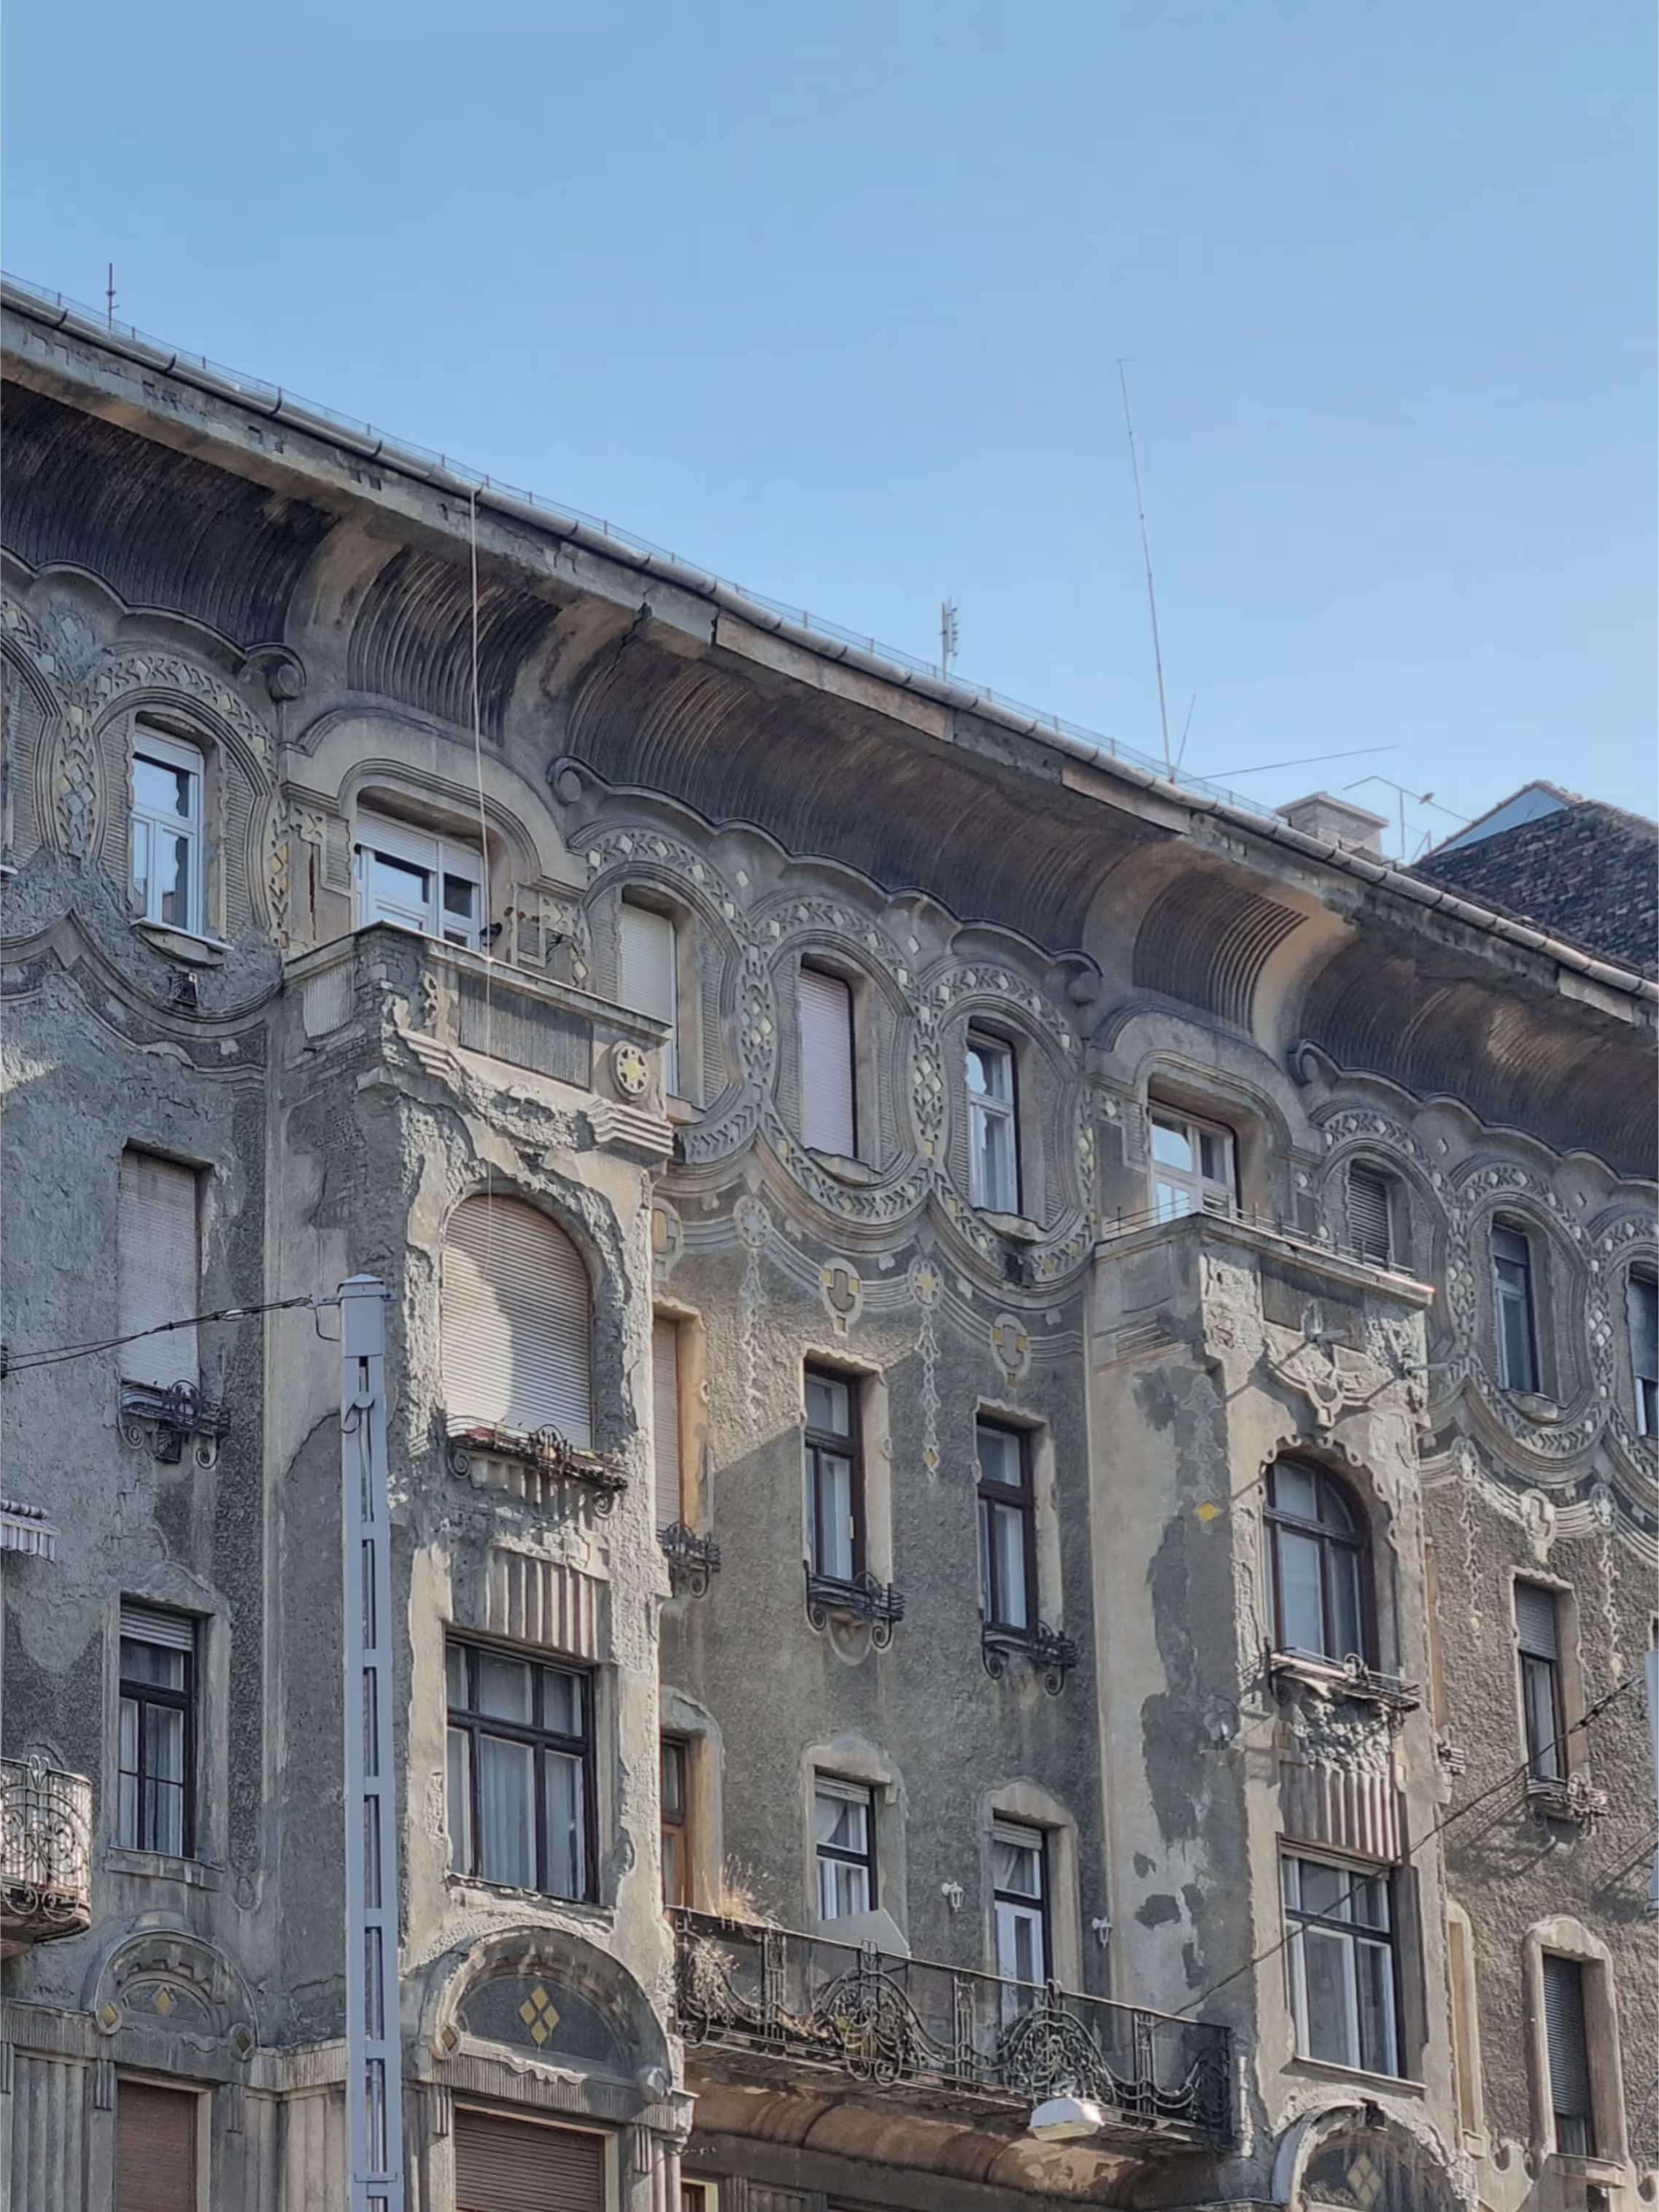
Visegrádi 17 today, crumbling stucco and blackened plaster above a corner balcony, photo
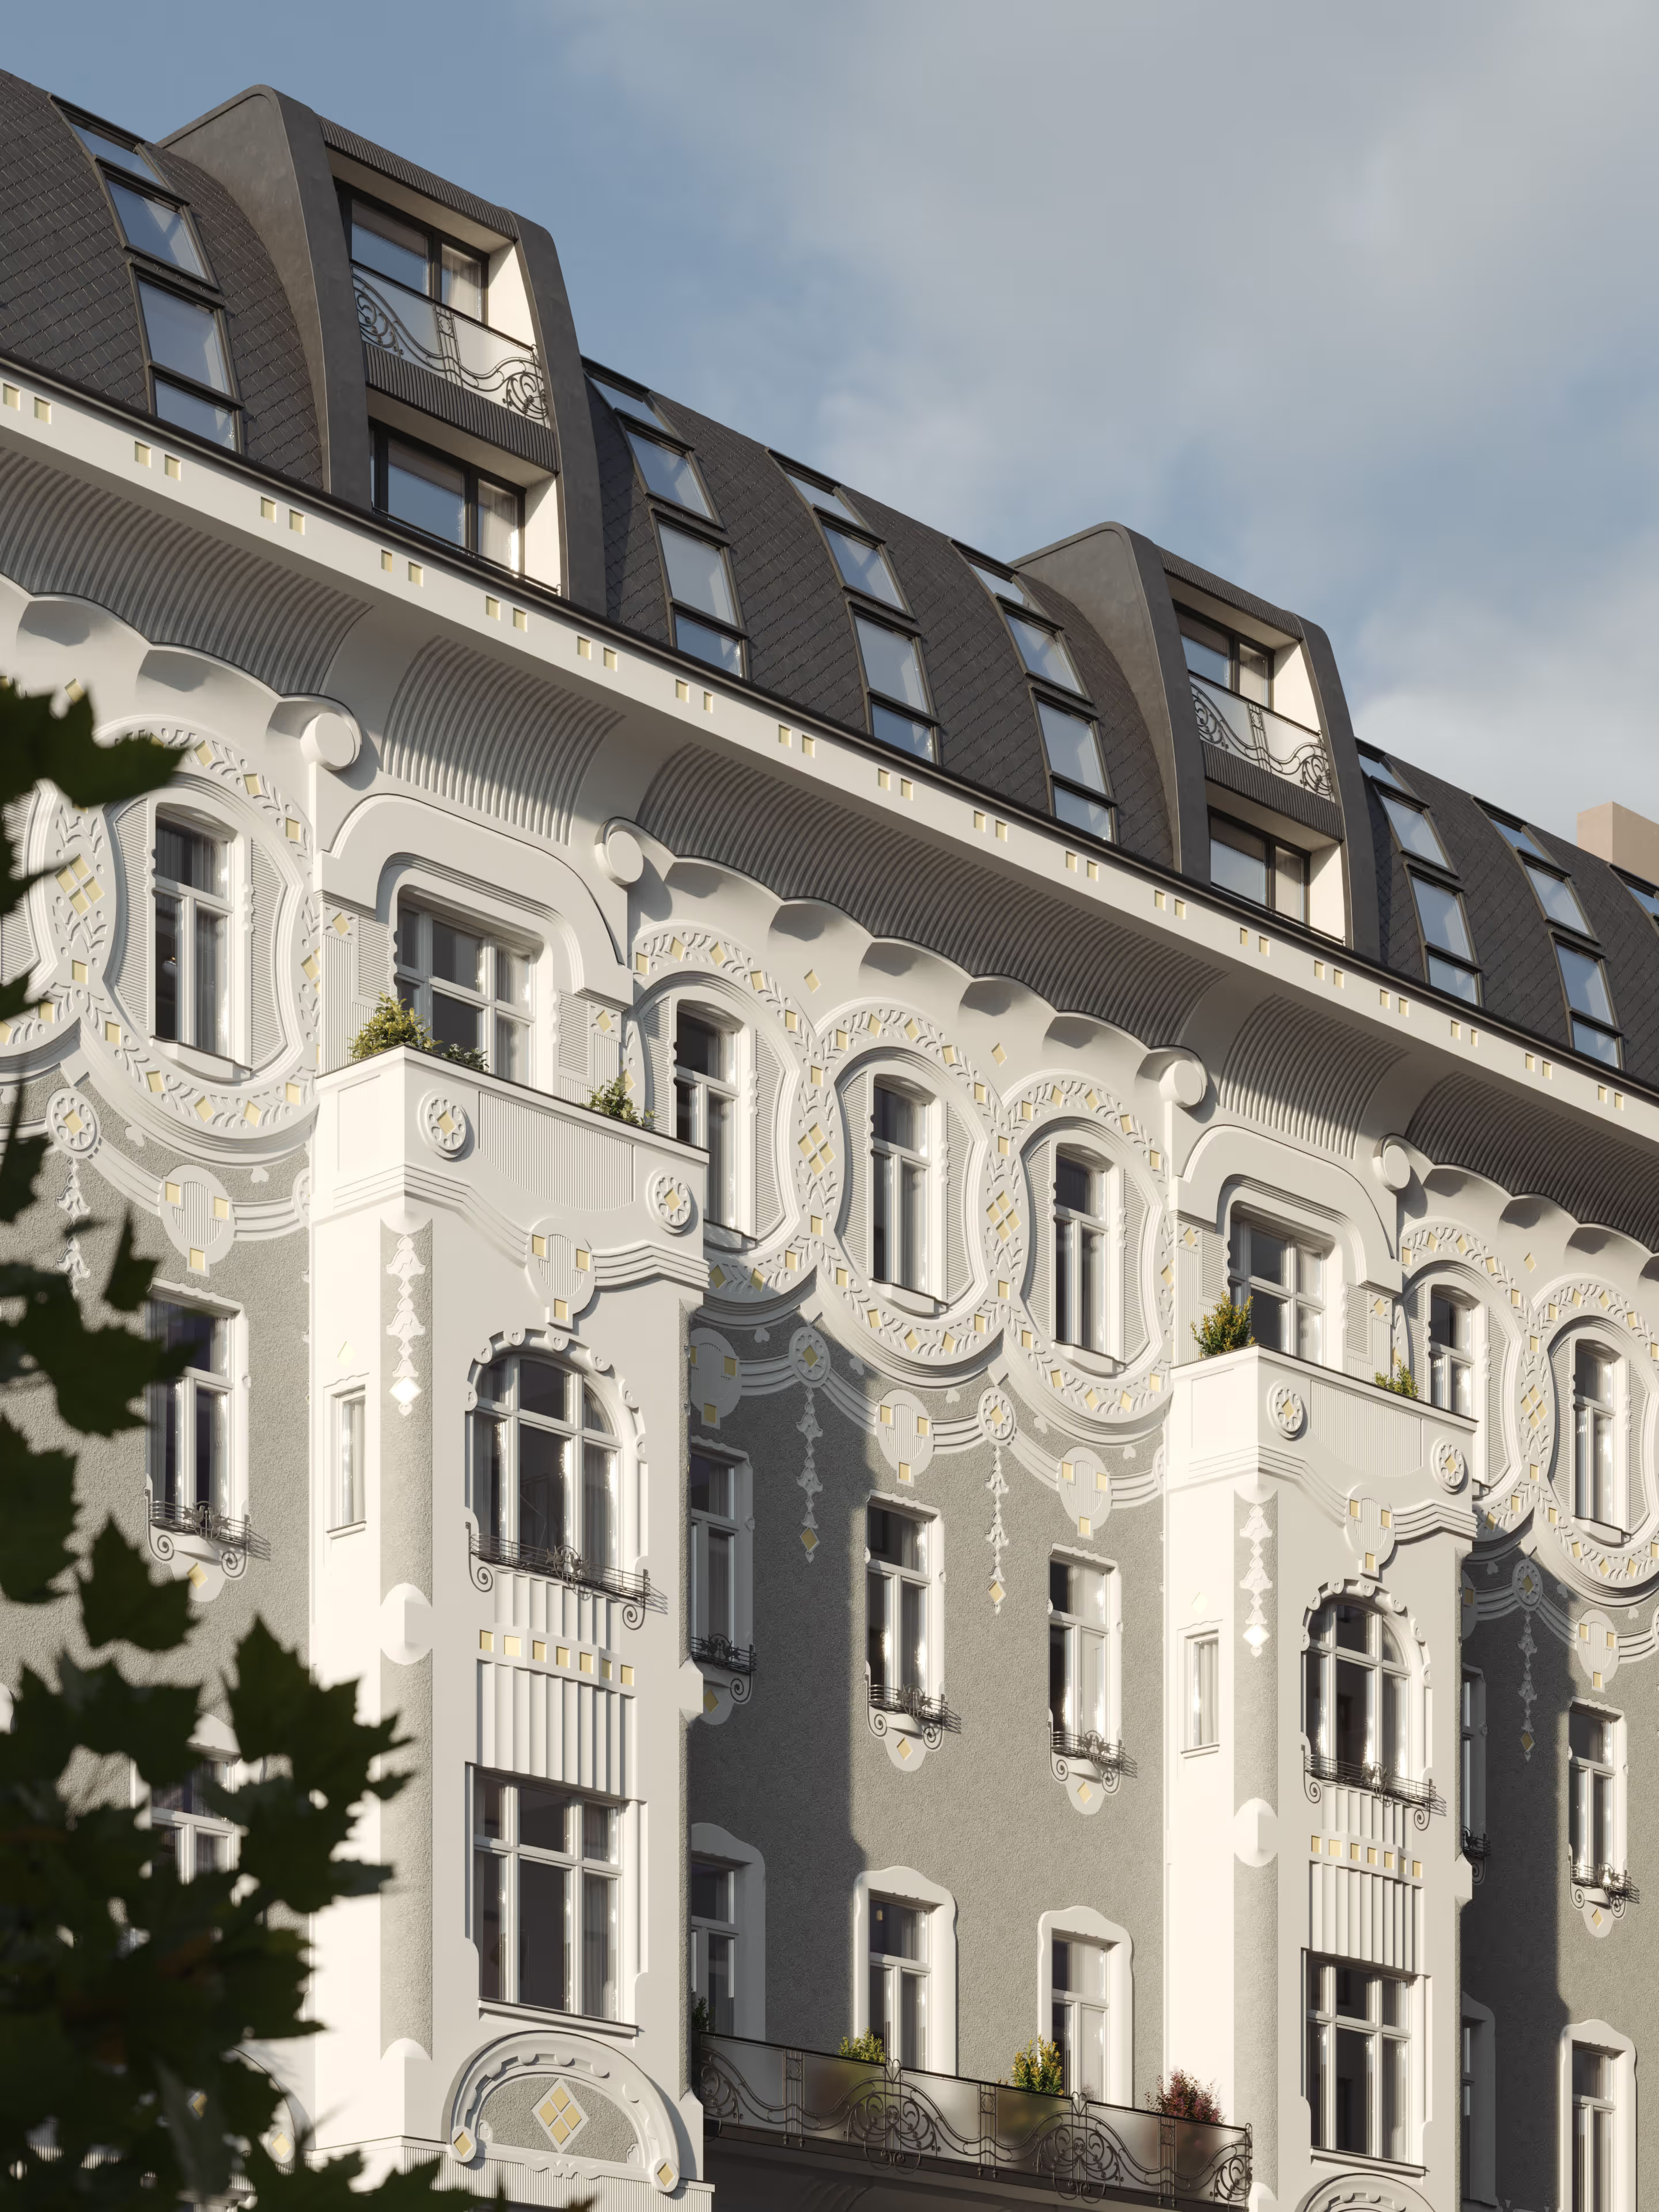
Visegrádi 17 after restoration from the same corner, cleaned façade and new roof, 3D rendering
Current state of Visegrádi 17 in Budapest, the stained corner façade with shop signs, photo
Visegrádi 17 restored, the corner façade with sunlit ornaments and dormers, 3D rendering
Weathered corner of Visegrádi 17 with peeling plaster and worn balconies, photo
Restored corner of Visegrádi 17 with crisp stucco and refreshed balconies, 3D rendering
Detail of the decayed upper floor of Visegrádi 17 with remnants of yellow ornament, photo
Detail of the restored upper floor of Visegrádi 17 with a new rooftop dormer, 3D rendering
Visegrádi 17 façade before restoration, exposed brick patches and faded Art Nouveau curves, photo
Street elevation of the restored Visegrádi 17 with arched ground-floor shops at dusk, 3D rendering

Design & innovation in the 1900s

The Zsolnay pyrogranite decoration was originally yellow, while the stucco and plasterwork were two-toned, featuring shades of grey. It was also among the first buildings in the district to be constructed with an electric network and equipped with an elevator.
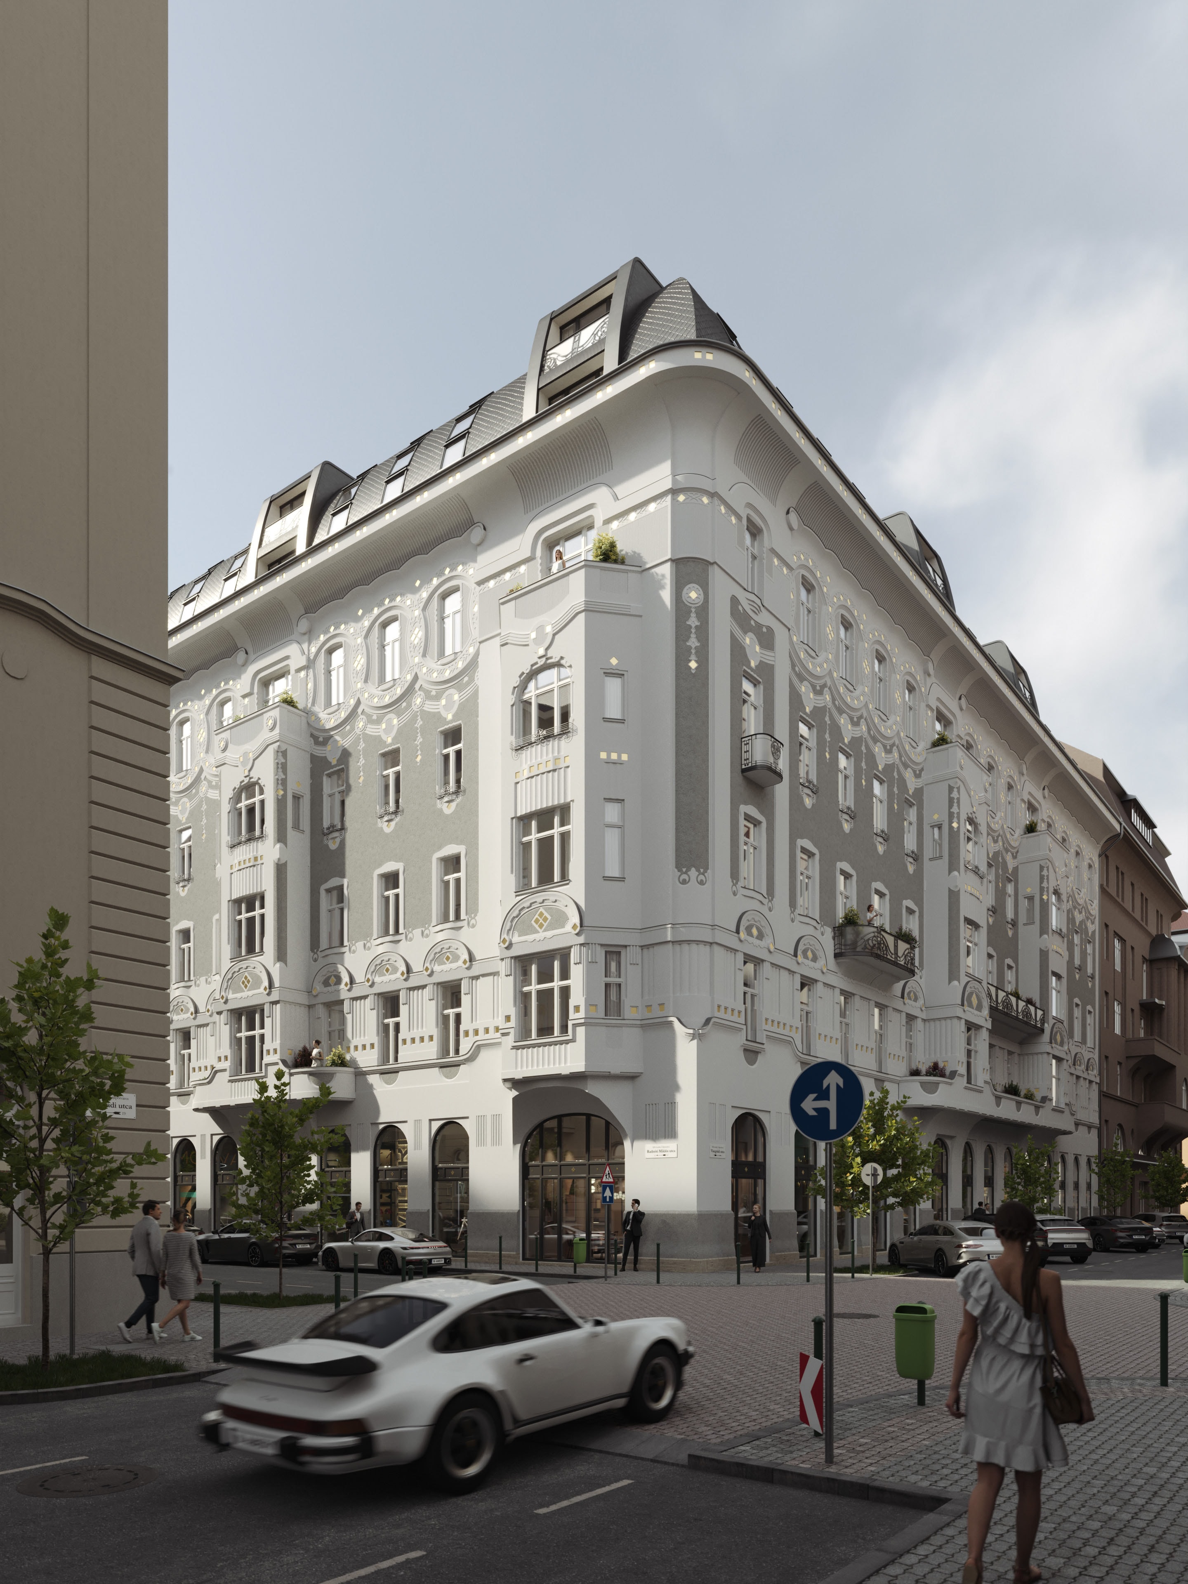
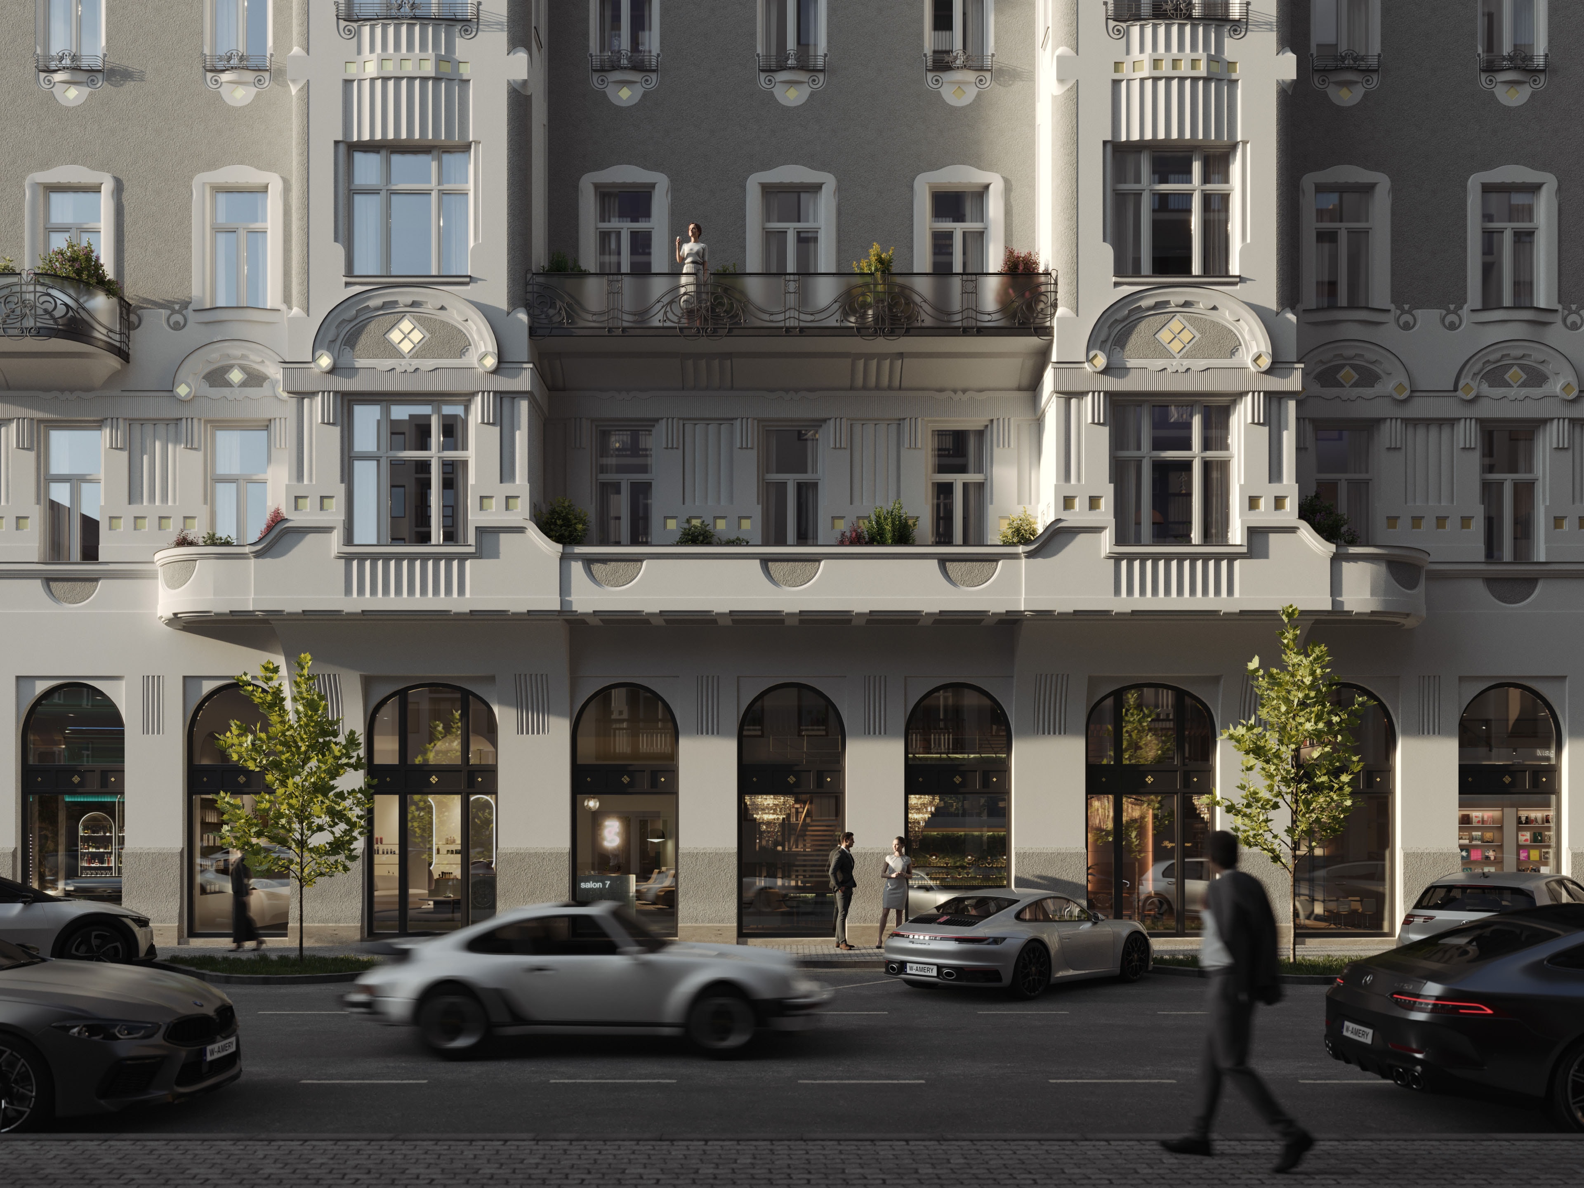
Restored Visegrádi 17 on its street corner with a passing car and pedestrians, 3D renderingGround-floor shopfronts and balconies of the restored Visegrádi 17 at street level, 3D rendering
Upper façade of Visegrádi 17 with restored two-toned stucco and new mansard dormers, 3D rendering

Digital restoration

The 3D reconstruction not only restores its lost elegance but also serves as a vision for potential future renovations and an inspiration for carefully integrated rooftop extension that respects the building’s historic character.
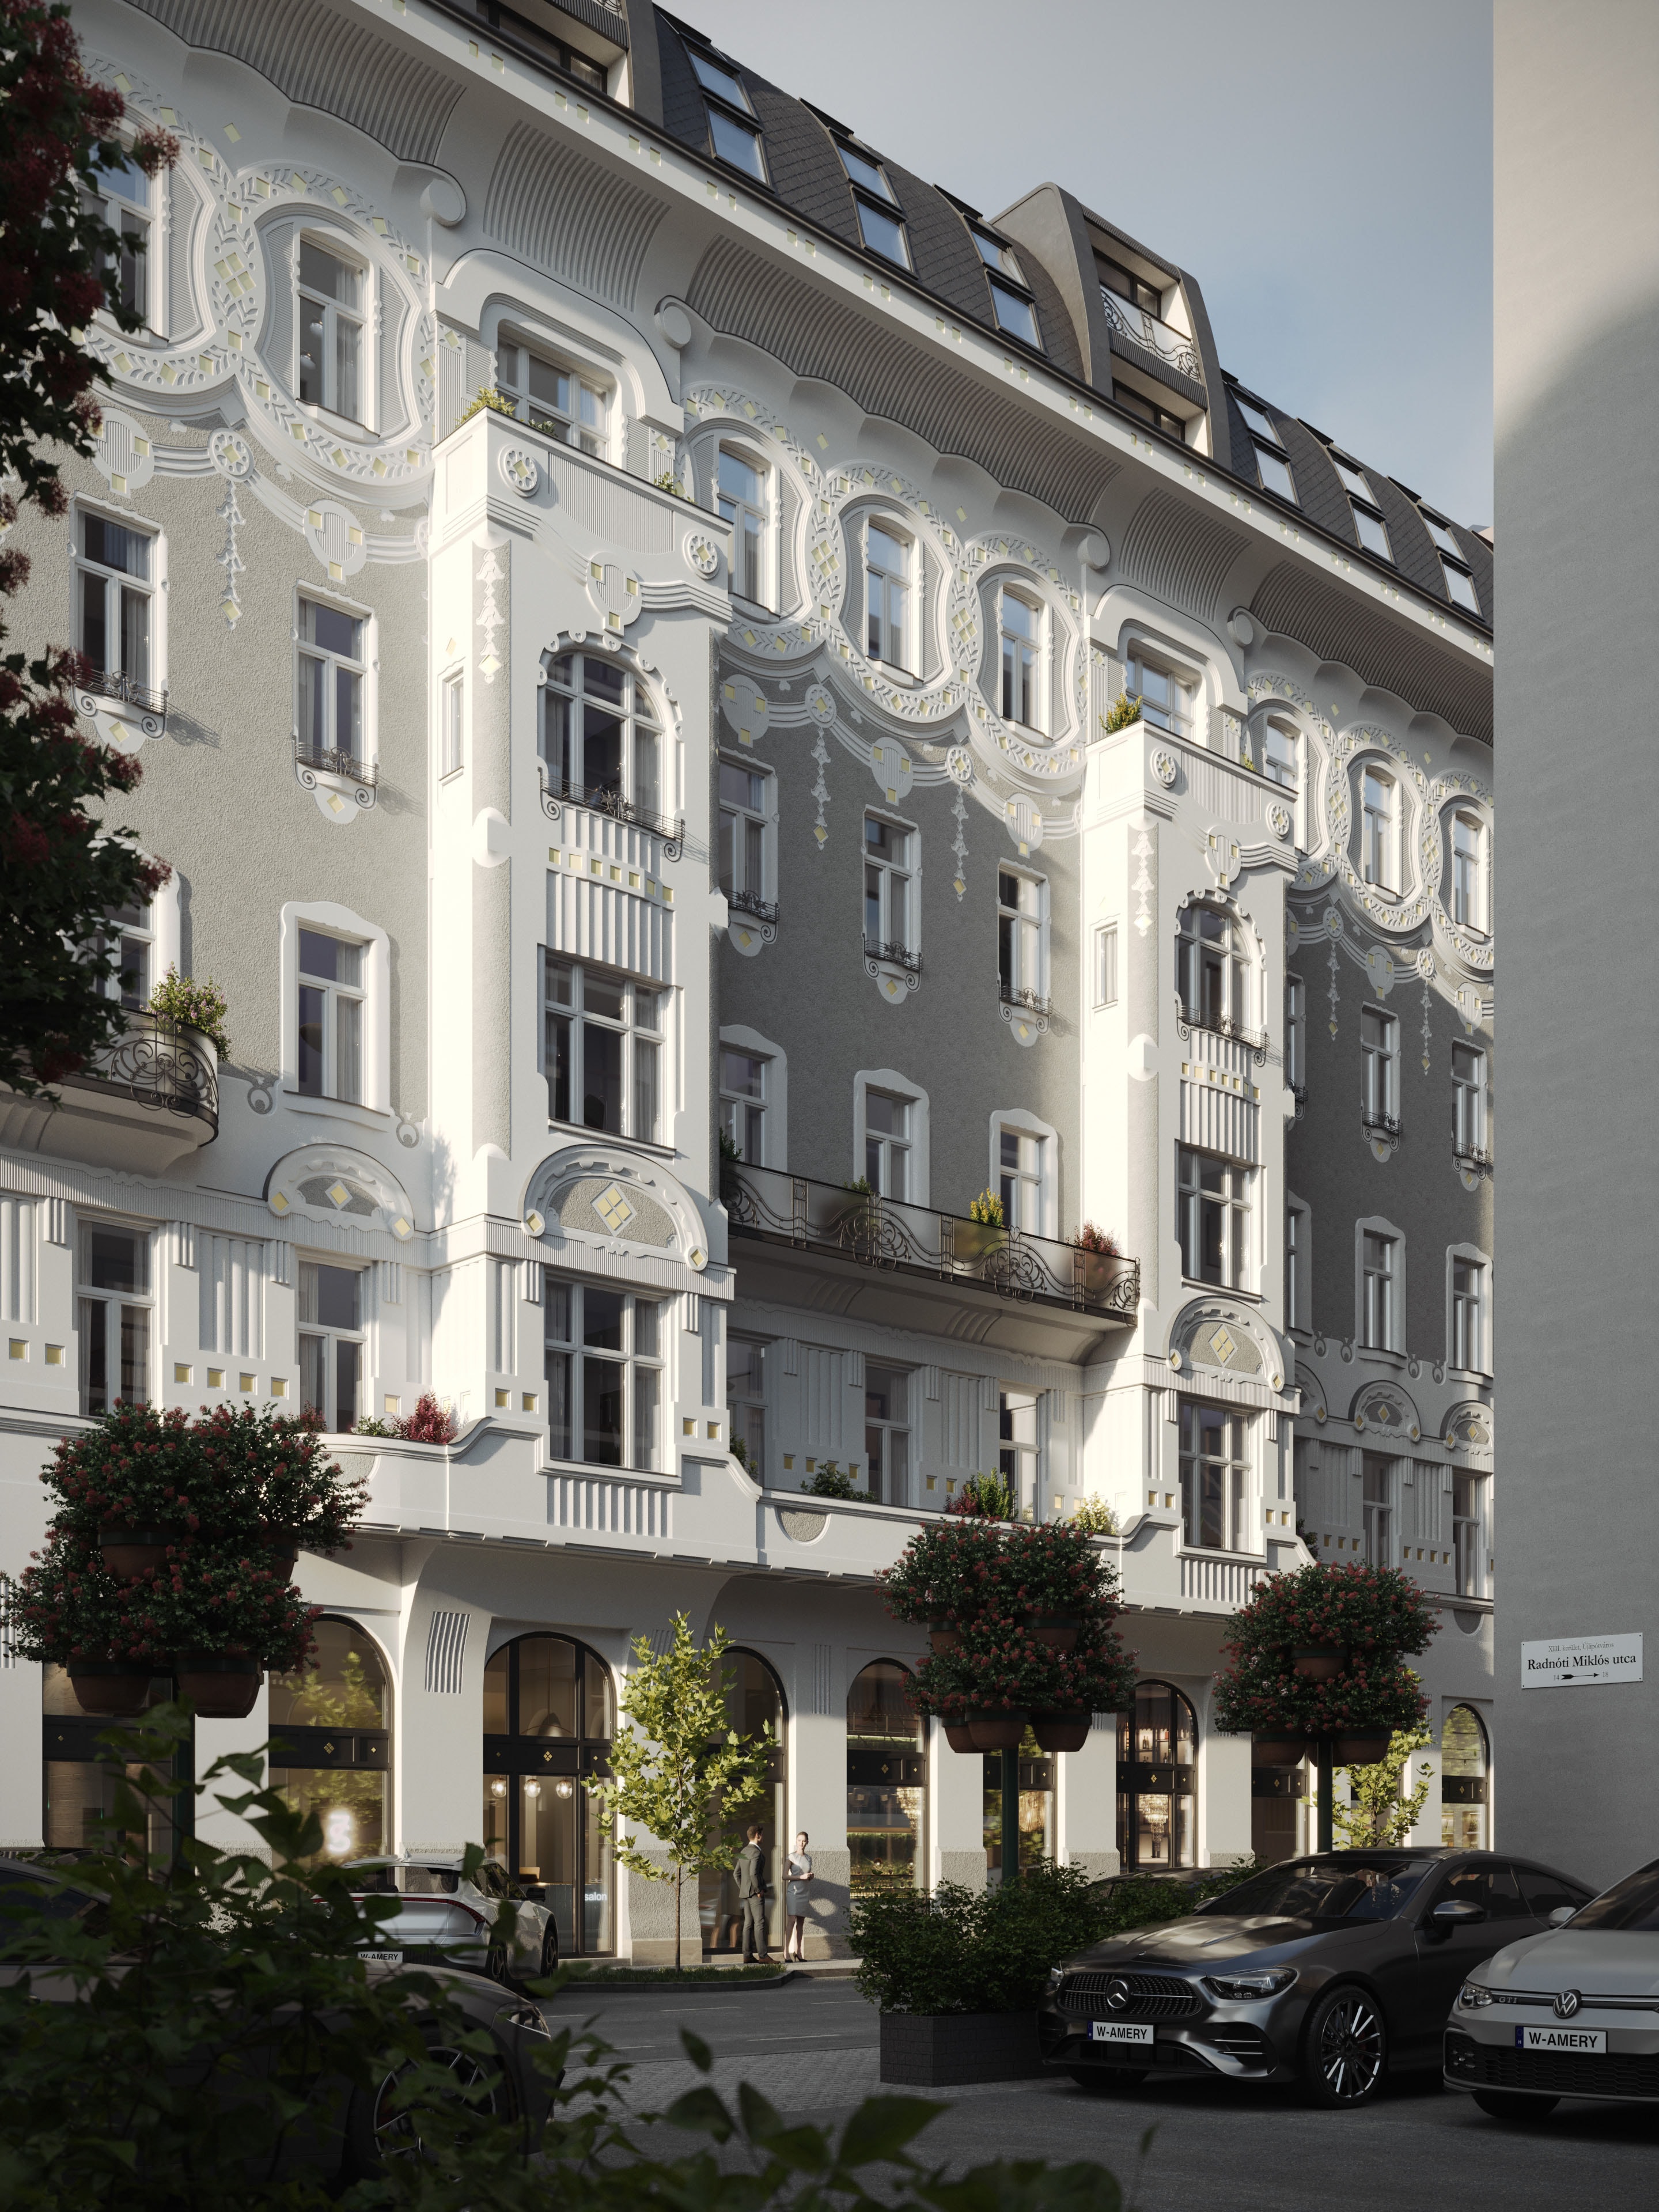
Restored Visegrádi 17 seen from the opposite pavement through street trees, 3D rendering
Rooftop extension of Visegrádi 17 beside a modern neighbour, mansard roof with balcony dormers, 3D rendering